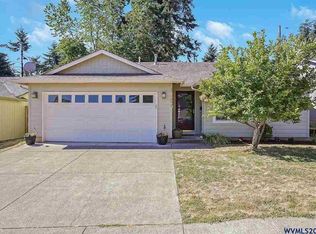
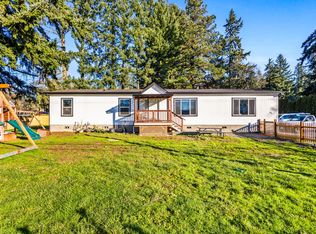
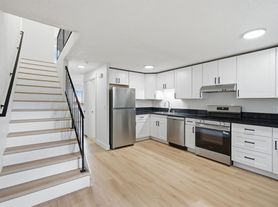
Welcome to this beautiful 3-bedroom, 2-bathroom home located in the charming city of Salem, OR. This thoughtfully designed house offers a range of amenities to enhance your living experience. Step inside and discover a spacious double car garage, providing ample space for your vehicles and storage needs. Stay comfortable year-round with the convenience of air conditioning, ensuring a pleasant atmosphere no matter the season. Cozy up in the living room next to the inviting gas fireplace, perfect for creating a warm and welcoming ambiance during chilly evenings. Outside, you'll find a fenced yard, providing a secure space for outdoor activities and gatherings.
This home is ideally located in a desirable neighborhood, offering a peaceful and convenient lifestyle. With its desirable features and prime location, this house is the perfect place to call home. Don't miss out on the opportunity to make this house your own and enjoy all the comforts it has to offer. Contact us today to schedule a viewing and experience the charm of this lovely home in person.
Apply online:
RENTAL TERMS:
Renter's Insurance Required
Resident Pays All Utilities
Owner Maintains Landscaping
One Year Lease Required
Non Smoking Unit/Dwelling
PET TERMS:
No Pets
House for rent
Single family residence
Available now
No pets
Air conditioner
In unit laundry
Attached garage parking
Fireplace
What's special
Inviting gas fireplaceFenced yardAir conditioningSpacious double car garage
- 22 days |
- -- |
- -- |
Zillow last checked:
Listing updated:
Travel times

Let’s turn your rent into credit progress
Build credit history with every on-time payment and get credit for the payment you’re already making.
Facts & features
Interior
Bedrooms & bathrooms
- Bedrooms: 3
- Bathrooms: 2
- Full bathrooms: 2
Heating
- Fireplace
Cooling
- Air Conditioner
Appliances
- Included: Dishwasher, Dryer, Range, Refrigerator, Washer
- Laundry: In Unit
Features
- Walk-In Closet
- Has fireplace: Yes
Interior area
- Total interior livable area: 1,342 sqft
Property
Parking
- Parking features: Attached, Garage
- Has attached garage: Yes
- Details: Contact manager
Features
- Exterior features: Sprinklers
- Fencing: Fenced Yard
Details
- Additional structures: Garage(s)
- Parcel number: 344639
Construction
Type & style
- Home type: SingleFamily
- Property subtype: Single Family Residence
Community & HOA
Location
- Region: Salem
Financial & listing details
- Lease term: Contact For Details
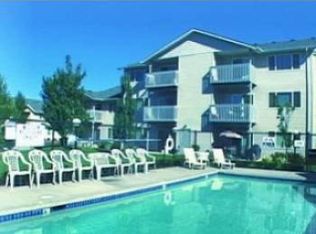
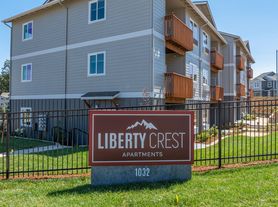
Nearby apartments for rent

Price history
| Date | Event | Price |
|---|---|---|
| 10/2/2026 | Listed for rent | $2,650$2/sqft |
Source: Zillow Rentals Report a problem | ||
| 11/1/2023 | Listing removed | -- |
Source: Zillow Rentals Report a problem | ||
| 10/28/2023 | Listed for rent | $2,650$2/sqft |
Source: Zillow Rentals Report a problem | ||
| 10/20/2023 | Sold | $429,900$320/sqft |
Source: Public Record Report a problem | ||
| 9/26/2023 | Listed for sale | $429,900$320/sqft |
Source: BHHS broker feed #809286 Report a problem | ||
| 9/25/2023 | Contingent | $429,900$320/sqft |
Source:  WVMLS #809286 Report a problem WVMLS #809286 Report a problem | ||
| 9/18/2023 | Price change | $429,900-1.2%$320/sqft |
Source: WVMLS #809286 Report a problem | ||
| 9/7/2023 | Listed for sale | $435,000+77.6%$324/sqft |
Source: WVMLS #809286 Report a problem | ||
| 3/7/2016 | Sold | $245,000+0%$183/sqft |
Source: Public Record Report a problem | ||
| 2/16/2016 | Listed for sale | $244,900+24%$182/sqft |
Source: HOMESTAR BROKERS #700342 Report a problem | ||
| 2/20/2014 | Sold | $197,500+6.2%$147/sqft |
Source: Public Record Report a problem | ||
| 2/27/2013 | Sold | $185,900-0.5%$139/sqft |
Source: Public Record Report a problem | ||
| 1/30/2013 | Price change | $186,900+3.9%$139/sqft |
Source: Sundance Realty #657522 Report a problem | ||
| 10/7/2012 | Listed for sale | $179,900$134/sqft |
Source: Sundance Realty #657522 Report a problem | ||