Welcome to 5632 Madison St...This home is a spacious, one of a kind brick bungalow featuring 4 bedrooms, 2 1/2 baths, it has nearly 1600 square foot, and it's located in desirable Dearborn Heights sub. The home features the living room with hardwood floors and large window which allows for lots of natural sunlight. The kitchen features lots of oak cabinets, good counter space, and spacious pantry, the appliances stay as well. It opens into a contemporary family/great room addition with cathedral ceiling, and natural fireplace with brick surround and mantel, and includes the dining area as well. It's a great space for family time together or entertaining. The main and upper level of home has just been professionally painted with a carefully selected fresh neutral color tone throughout. The home features 4 spacious bedrooms, two of which are on the main level and two upper level, all feature hardwood floors and ample closet space. The two upper bedrooms have wall length walk-in style closets as well as built-in drawers in one. There's a full bath conveniently located on each level and 1/2 style lav in basement. The basement offers additional space to hang out, maybe as a movie room, game room, playroom. There's a laundry area in basement, and washer/dryer stay. The family room has a door wall which leads out to the deck and the private backyard. It's a perfect space for enjoying barbecue, entertaining or just relaxing. There's a two car garage, one portion of which is currently divided into a garden room, or could be workshop, craft room, etc. There's an inground sprinkler front yard. Additionally, furnace and central air were replaced 1 year ago. Brickwork on porches and house has just been professionally tuck pointed.***Certificate of Occupancy complete and ready for new buyer*** No Flood Insurance required***The home is conveniently located near freeways, stores, shopping, and restaurants.***Don't miss out on this gem...Be sure to book your app't today!
***Some photos include virtual staging***B.A.T.V.A.D.
Sold for $240,000
Zillow last checked:
Listing updated:
Bought with:
Jawad Safa, 6501452449
Prime Realty I
Source: Realcomp II,MLS#: 20250007114
Price history
| Date | Event | Price |
|---|---|---|
| 2/21/2025 | Sold | $240,000+4.3%$102/sqft |
Source:  Realcomp II #20250007114 Report a problem Realcomp II #20250007114 Report a problem | ||
| 2/12/2025 | Pending sale | $230,000$98/sqft |
Source: Realcomp II #20250007114 Report a problem | ||
| 2/7/2025 | Listed for sale | $230,000$98/sqft |
Source: Realcomp II #20250007114 Report a problem | ||
Nearby homes
- $226,0003 bd1 ba1.8k sqft5602 Madison St, Dearborn Heights, MI 48125Sold
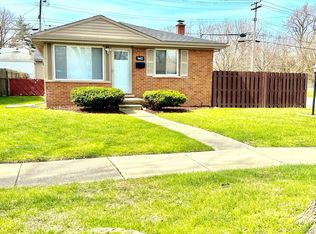
- $193,4003 bd2 ba1.1k sqft5616 Madison St, Dearborn Heights, MI 48125Off Market
- $111,3003 bd2 ba931 sqft5652 Madison St, Dearborn Heights, MI 48125Off Market
- $175,8003 bd1 ba931 sqft5652 Madison St, Dearborn Heights, MI 48125Off Market
Get a cash offer in 3 minutes
Find out how much your home could sell for in as little as 3 minutes with a no-obligation cash offer.
Estimated market value
$256,700
