One or more photo(s) has been virtually staged. Welcome to this beautifully maintained 4-bedroom, 2-bath home being sold as-is, offered fully furnished—including artwork and kitchen essentials—for a true turnkey opportunity. Bright and inviting with soaring vaulted ceilings and two solar tubes for enhanced natural light. The home features granite countertops and stainless steel appliances. Additional highlights include a new roof installed in September 2025 with ridge vent ventilation and R-38 insulation for energy efficiency, plus a separate irrigation meter to help reduce water costs. Conveniently located near transit, grocery, and major biking trails, including the Seminole Wekiva Trail just one short block away.
Sold for $405,000
Zestimate®
$405,000
5632 MARIWOOD DRIVE, ORLANDO, FL 32810
4beds
1,957sqft
Single Family Residence
Built in 2000
7,482 Square Feet Lot
$405,000 Zestimate®
$207/sqft
$2,540 Estimated rent
Home value
$405,000
$373,000 - $437,000
$2,540/mo
Zestimate® history
Owner options
List your home for rent
$2,540/mo
Rent Zestimate®
Find your next renter with Zillow Rental Manager. Plus, with online applications, you can quickly screen prospective tenants – for free.
$2,540/mo
Rent Zestimate®
Refinance and save
$2,956/mo
Est. payment
Refinancing to a lower rate could help reduce your monthly payments and save thousands over the life of the loan.
$2,956/mo
Est. payment
Explore your selling options
Work with a Zillow partner agent
Leverage their expertise and Zillow's premium Showcase listings to get your home seen by more buyers.
Get startedList with your own agent
Get your home in front of millions of buyers by listing it on Zillow.
Learn how to do itSell it yourself
Take full control of how buyers see your home on Zillow by listing For Sale by Owner (FSBO).
List your homeWhat's special
Granite countertopsStainless steel appliances
Zillow last checked:
Listing updated:
Listed by:
Dawn Lefevre 720-438-8123,
CHARLES RUTENBERG REALTY ORLANDO 407-622-2122
Bought with:
Non-Member Agent
STELLAR NON-MEMBER OFFICE
Source: Stellar MLS,MLS#: V4948455 Originating MLS: Orlando Regional
Originating MLS: Orlando Regional
Facts & features
Interior
Bedrooms & bathrooms
- Bedrooms: 4
- Bathrooms: 2
- Full bathrooms: 2
Primary bedroom
- Features: Ceiling Fan(s), Walk-In Closet(s)
- Level: First
Bedroom 2
- Features: Ceiling Fan(s), Built-in Closet
- Level: First
Primary bathroom
- Features: Garden Bath
- Level: First
Bathroom 3
- Features: Ceiling Fan(s), Built-in Closet
- Level: First
Bathroom 4
- Features: Built-in Closet
- Level: First
Balcony porch lanai
- Features: Ceiling Fan(s)
- Level: First
Dining room
- Level: First
Family room
- Features: Ceiling Fan(s)
- Level: First
Kitchen
- Features: Granite Counters
- Level: First
Living room
- Features: Ceiling Fan(s)
- Level: First
Heating
- Electric
Cooling
- Central Air
Appliances
- Included: Convection Oven, Dishwasher, Disposal, Dryer, Electric Water Heater, Microwave, Range, Refrigerator, Washer
- Laundry: Electric Dryer Hookup, Laundry Closet
Features
- Attic Ventilator, Cathedral Ceiling(s), Ceiling Fan(s), Eating Space In Kitchen, High Ceilings, Kitchen/Family Room Combo, Living Room/Dining Room Combo, Primary Bedroom Main Floor, Solid Surface Counters, Vaulted Ceiling(s), Walk-In Closet(s)
- Flooring: Bamboo, Tile
- Windows: Window Treatments
- Has fireplace: No
- Furnished: Yes
Interior area
- Total structure area: 1,957
- Total interior livable area: 1,957 sqft
Property
Parking
- Total spaces: 2
- Parking features: Garage - Attached
- Attached garage spaces: 2
Features
- Levels: One
- Stories: 1
- Patio & porch: Enclosed, Screened
- Exterior features: Irrigation System, Private Yard, Sidewalk
Lot
- Size: 7,482 Square Feet
- Features: Sidewalk, Unincorporated
- Residential vegetation: Mature Landscaping, Trees/Landscaped
Details
- Parcel number: 302129772600320
- Zoning: R-2
- Special conditions: None
Construction
Type & style
- Home type: SingleFamily
- Architectural style: Other
- Property subtype: Single Family Residence
Materials
- Stucco
- Foundation: Slab
- Roof: Shingle
Condition
- New construction: No
- Year built: 2000
Utilities & green energy
- Sewer: Public Sewer
- Water: Public
- Utilities for property: Public
Community & HOA
Community
- Pet fee: $0 monthly
- Subdivision: ROSE POINTE
HOA
- Has HOA: Yes
- HOA fee: $22 monthly
- HOA name: Extreme Mgmt Team - 352-366-0234
Location
- Region: Orlando
Financial & listing details
- Price per square foot: $207/sqft
- Tax assessed value: $364,239
- Annual tax amount: $2,608
- Date on market: 4/14/2026
- Cumulative days on market: 7 days
- Listing terms: Cash,Conventional,FHA,VA Loan
- Ownership: Fee Simple
- Total actual rent: 0
- Road surface type: Paved, Concrete
Price history
| Date | Event | Price |
|---|---|---|
| 5/20/2026 | Sold | $405,000+1.3%$207/sqft |
Source:  Stellar MLS #V4948455 Report a problem Stellar MLS #V4948455 Report a problem | ||
| 4/21/2026 | Pending sale | $399,900$204/sqft |
Source: Stellar MLS #V4948455 Report a problem | ||
| 4/14/2026 | Listed for sale | $399,900+94.1%$204/sqft |
Source: Stellar MLS #V4948455 Report a problem | ||
| 3/7/2005 | Sold | $206,000+52.6%$105/sqft |
Source: Public Record Report a problem | ||
| 7/18/2000 | Sold | $135,000$69/sqft |
Source: Public Record Report a problem | ||
Public tax history
| Year | Property taxes | Tax assessment |
|---|---|---|
| 2024 | $2,440 +6.9% | $166,953 +3% |
| 2023 | $2,282 +4.4% | $162,090 +5.6% |
| 2022 | $2,187 +2% | $153,485 +3% |
| 2021 | $2,143 +1.7% | $149,015 +1.4% |
| 2020 | $2,106 +1.8% | $146,958 +2.3% |
| 2019 | $2,070 +1.2% | $143,654 +1.9% |
| 2018 | $2,045 | $140,975 -14.4% |
| 2017 | $2,045 +2.3% | $164,735 +5.7% |
| 2016 | $1,999 +1.4% | $155,921 +5.6% |
| 2015 | $1,971 -3.2% | $147,663 +7.8% |
| 2014 | $2,037 +2.2% | $137,027 +4.4% |
| 2013 | $1,992 -2.1% | $131,260 -1.3% |
| 2012 | $2,036 -2.2% | $132,955 -2% |
| 2011 | $2,083 -8.5% | $135,633 -10% |
| 2010 | $2,275 | $150,654 -13.2% |
| 2009 | -- | $173,547 -22.8% |
| 2008 | $2,849 -2.5% | $224,706 +3.9% |
| 2007 | $2,923 -4.4% | $216,223 +19.6% |
| 2006 | $3,059 +55.2% | $180,823 +21% |
| 2005 | $1,972 +5.1% | $149,400 +13.4% |
| 2004 | $1,877 +0.6% | $131,724 +1.2% |
| 2003 | $1,866 +3% | $130,195 +3.7% |
| 2002 | $1,812 -0.6% | $125,516 +15.2% |
| 2001 | $1,824 +202.3% | $108,919 +444.6% |
| 2000 | $603 | $20,000 |
Find assessor info on the county website
Neighborhood: Lockhart
Nearby homes
- $319,2003 bd2 ba1.3k sqft5825 Rywood Dr, Orlando, FL 32810Off Market
- $398,1003 bd2 ba1.9k sqft5829 Rywood Dr, Orlando, FL 32810Off Market
- $335,5003 bd2 ba1.3k sqft5821 Rywood Dr, Orlando, FL 32810Off Market
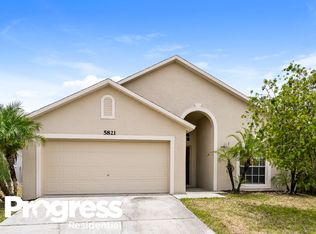
- $395,0004 bd2 ba1.8k sqft5624 Mariwood Dr, Orlando, FL 32810Sold

- $334,0003 bd2 ba1.3k sqft5733 Rywood Dr, Orlando, FL 32810Off Market
- $329,8003 bd2 ba1.3k sqft5729 Rywood Dr, Orlando, FL 32810Off Market
- $396,4003 bd2 ba1.9k sqft5737 Rywood Dr, Orlando, FL 32810Off Market
- $355,9003 bd2 ba1.5k sqft5725 Rywood Dr, Orlando, FL 32810Off Market
Nearby schools
GreatSchools rating
- 3/10Lockhart Elementary SchoolGrades: PK-5Distance: 0.9 mi
- 4/10Lockhart Middle SchoolGrades: 6-8Distance: 1.7 mi
- 3/10Wekiva High SchoolGrades: 9-12Distance: 1.7 mi
Get a cash offer in 3 minutes
Find out how much your home could sell for in as little as 3 minutes with a no-obligation cash offer.
Estimated market value
$405,000
Get a cash offer in 3 minutes
Find out how much your home could sell for in as little as 3 minutes with a no-obligation cash offer.
Estimated market value
$405,000
- Florida
- Orange County
- Orlando
- 32810
- Lockhart
- 5632 MARIWOOD DRIVE
Nearby cities
Nearby neighborhoods
Nearby zip codes
Other Orlando Topics
