Beautifully designed new 4-Bedroom, 2-Bath house, 2025 sf +/-, 3-Car Garage, newly developed country neighborhood, award-winning Elgin Schools, brick veneer exterior with wooden porch posts and accents, Open floor plan, Gorgeous colors, Spacious bedrooms, Custom maple wood cabinets with lots of special trim/built-ins and crown molding with white woodwork and gray walls, Black hardware and fixtures, Upgraded 3 cm granite countertops, Stainless steel appliances including gas cookstove, dishwasher, refrigerator, vent hood and drawer microwave, Gas log fireplace, Ceramic tiled floors(wood look), backsplashes and shower walls with accent, Smart security system and garage door openers, Extra attic insulation, Low-E energy efficient windows, LED lighting, covered patio, Tall pan ceilings in living room and primary bedrooms, sod grass yard, Generator connection, chip-sealed blacktop roads, Seller will pay up to $12,000 of Buyer's closing costs, Interest Rate Buydown, etc., house is move-in ready. Privacy fence w/steel post and cedar pickets. Seller is OREC Broker.#140170.
Active
$369,500
5632 NE Minnow Ln, Elgin, OK 73538
4beds
2,000sqft
Single Family Residence
Built in 2025
0.5 Acres Lot
$369,200 Zestimate®
$185/sqft
$-- HOA
What's special
Open floor planSod grass yardSpacious bedroomsLow-e energy efficient windowsGas log fireplaceLed lightingBlack hardware and fixtures
- 293 days
- 105
- 4
Zillow last checked:
Listing updated:
Listed by:
DEWAYNE WORKMAN 580-704-0006,
TOP NOTCH REALTY OF ELGIN, LLC
Source: Lawton BOR,MLS#: 170059
Facts & features
Interior
Bedrooms & bathrooms
- Bedrooms: 4
- Bathrooms: 3
- Full bathrooms: 2
- 1/2 bathrooms: 1
Rooms
- Room types: Office
Kitchen
- Features: Kitchen/Dining, Breakfast Bar
Heating
- Fireplace(s), Central, Natural Gas
Cooling
- Central-Electric, Ceiling Fan(s)
Appliances
- Included: Electric, Gas, Freestanding Stove, Vent Hood, Microwave, Dishwasher, Disposal, Refrigerator, Gas Water Heater
- Laundry: Washer Hookup, Dryer Hookup, Utility Room
Features
- Walk-In Closet(s), Pantry, 8-Ft.+ Ceiling, Granite Counters, One Living Area
- Flooring: Ceramic Tile, Carpet
- Windows: Double Pane Windows, Window Coverings
- Has fireplace: Yes
- Fireplace features: Gas
Interior area
- Total structure area: 2,000
- Total interior livable area: 2,000 sqft
Property
Parking
- Total spaces: 3
- Parking features: Auto Garage Door Opener, Garage Door Opener, Garage Faces Side, 3 Car Driveway
- Garage spaces: 3
- Has uncovered spaces: Yes
Features
- Levels: One
- Patio & porch: Covered Porch, Covered Patio
- Has spa: Yes
- Spa features: Whirlpool
- Fencing: Wood
Lot
- Size: 0.5 Acres
- Dimensions: 110 x 200
Details
- Parcel number: 04N11W354936500020027
Construction
Type & style
- Home type: SingleFamily
- Property subtype: Single Family Residence
Materials
- Brick Veneer
- Foundation: Slab
- Roof: Composition
Condition
- New Construction
- New construction: Yes
- Year built: 2025
Details
- Builder name: Hardwood Homes
- Warranty included: Yes
Utilities & green energy
- Electric: Rural Electric Coop
- Gas: Natural
- Sewer: Aeration Septic
- Water: Rural District, Water District: Caddo RWD 3
Green energy
- Energy efficient items: Insulation
Community & HOA
Community
- Security: Carbon Monoxide Detector(s), Security System, Smoke/Heat Alarm
Location
- Region: Elgin
Financial & listing details
- Price per square foot: $185/sqft
- Tax assessed value: $348,318
- Annual tax amount: $2
- Price range: $369.5K - $369.5K
- Date on market: 11/14/2025
- Listing terms: VA Loan,FHA,Conventional,Cash
- Road surface type: Paved
Estimated market value
$369,200
$351,000 - $388,000
$2,396/mo
Price history
| Date | Event | Price |
|---|---|---|
| 2/19/2026 | Price change | $369,500+1.4%$185/sqft |
Source: Lawton BOR #170059 Report a problem | ||
| 11/14/2025 | Listed for sale | $364,500+100.3%$182/sqft |
Source: Lawton BOR #170059 Report a problem | ||
| 9/23/2019 | Sold | $182,000$91/sqft |
Source: Public Record Report a problem | ||
Public tax history
| Year | Property taxes | Tax assessment |
|---|---|---|
| 2025 | $2 | $23 |
| 2024 | $2 | $23 |
| 2023 | $2 | $23 |
| 2022 | $2 | $23 |
| 2021 | -- | -- |
Find assessor info on the county website
Monthly payment
Est. payment
Payment breakdown
Explore the cost of this home by adjusting the details. Changes won't be saved.Climate risks
Neighborhood: 73538
Nearby schools
Schools provided by the listing agent
- Elementary: Elgin
- Middle: Elgin
- High: Elgin
Source: Lawton BOR. This data may not be complete. We recommend contacting the local school district to confirm school assignments for this home.
Similar homes
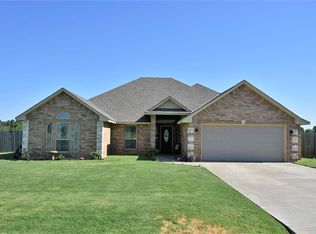
- $389,0004 bd3 ba2.1k sqft5401 NE Minnow Ln, Elgin, OK 73538New Construction
 MLS ID #172062, MISTY JULIAN, MISTY JULIAN REALTY LLC. Lawton BOR
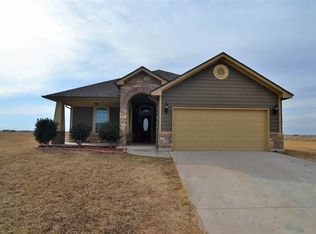
 - $369,9004 bd2 ba2k sqft5692 NE Minnow Ln, Elgin, OK 73538New Construction
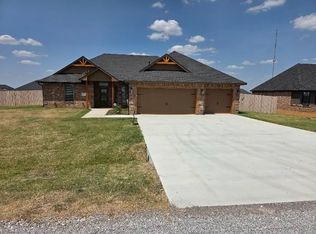 MLS ID #170579, DEWAYNE WORKMAN, TOP NOTCH REALTY OF ELGIN, LLC. Lawton BOR
 - $392,9004 bd3 ba2.2k sqft5742 NE Minnow Ln, Elgin, OK 73538New Construction
 MLS ID #170509, DEWAYNE WORKMAN, TOP NOTCH REALTY OF ELGIN, LLC. Lawton BOR
 - $389,9004 bd2 ba2.2k sqft5512 NE Minnow Ln, Elgin, OK 73538New Construction
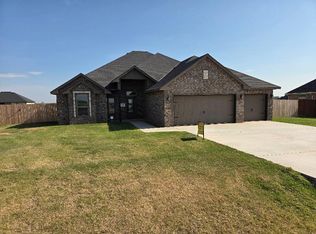 MLS ID #171159, DEWAYNE WORKMAN, TOP NOTCH REALTY OF ELGIN, LLC. Lawton BOR
