Skip main navigation
Sold for $258,500
Street View
  • $258,500

    5632 Northview Dr, Sylvania, OH 43560

    3beds
    1,477sqft
    Single Family Residence
    Built in 1973
    7,405 Square Feet Lot
    $276,800 Zestimate®
    $175/sqft
    $2,069 Estimated rent

    Home value

    $276,800

    $263,000 - $291,000

    $2,069/mo

    Zestimate® history
    Loading
    Loading...

    Owner options

    List your home for rent

    $2,069/mo

    Rent Zestimate®

    Find your next renter with Zillow Rental Manager. Plus, with online applications, you can quickly screen prospective tenants – for free.

    Learn more

    $2,069/mo

    Rent Zestimate®

    Refinance and save

    $1,762/mo

    Est. payment

    Refinancing to a lower rate could help reduce your monthly payments and save thousands over the life of the loan.

    See today's rates

    $1,762/mo

    Est. payment

    Explore your selling options

    Work with a Zillow partner agent

    Leverage their expertise and Zillow's premium Showcase listings to get your home seen by more buyers.

    Get started

    List with your own agent

    Get your home in front of millions of buyers by listing it on Zillow.

    Learn how to do it

    Sell it yourself

    Take full control of how buyers see your home on Zillow by listing For Sale by Owner (FSBO).

    List your home

    What's special

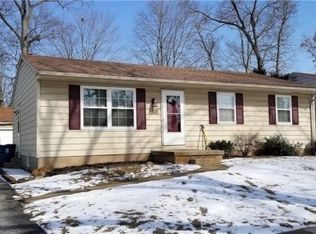
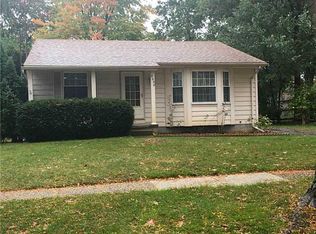
    Super cute, move in ready 3 bedroom 1 1/2 bath home with fenced in yard, shed and finished basement. Eat in kitchen has newer S/Sappliances and travertine tile backsplash. Family room has custom built in desks/cabinets, surround sound and LVT flooring. Updatesinclude - 2022 powder room cabinet/sink, 2021 - new roof, sump pump, furnace, water heater, garage door opener motor and water heater. Newer windows throughout home plus many new blinds. Great location near restaurants, close to highway access. Backyard has deck, privacy fence and hot tub hook up.

    Zillow last checked:

    Listing updated:

    Listed by:

    Donna L Friesner 419-356-6688,

    The Danberry Co

    Bought with:

    Lisa Sedlak, 2014002899

    Howard Hanna

    Source: NORIS,MLS#: 6116596

    Facts & features

    Interior

    Bedrooms & bathrooms
    • Bedrooms: 3
    • Bathrooms: 2
    • Full bathrooms: 1
    • 1/2 bathrooms: 1
    Bedroom 2
    • Level: Upper
    • Dimensions: 14 x 12
    Bedroom 3
    • Features: Ceiling Fan(s)
    • Level: Upper
    • Dimensions: 12 x 11
    Other
    • Features: Ceiling Fan(s)
    • Level: Upper
    • Dimensions: 15 x 12
    Family room
    • Features: Crown Molding
    • Level: Main
    • Dimensions: 20 x 12
    Kitchen
    • Level: Main
    • Dimensions: 21 x 11
    Living room
    • Level: Main
    • Dimensions: 22 x 12
    Heating
    • Forced Air, Natural Gas
    Cooling
    • Central Air, Whole House Fan
    Appliances
    • Included: Dishwasher, Microwave, Water Heater, Disposal, Dryer, Gas Range Connection, Refrigerator, Washer
    • Laundry: Gas Dryer Hookup
    Features
    • Ceiling Fan(s), Crown Molding, Eat-in Kitchen
    • Flooring: Carpet, Tile
    • Basement: Finished,Full
    • Has fireplace: No
    Interior area
    • Total structure area: 1,477
    • Total interior livable area: 1,477 sqft

    Property

    Parking
    • Total spaces: 2
    • Parking features: Asphalt, Attached Garage, Driveway, Garage Door Opener
    • Garage spaces: 2
    • Has uncovered spaces: Yes
    Features
    • Patio & porch: Patio, Deck
    Lot
    • Size: 7,405 Square Feet
    • Dimensions: 60x120
    Details
    • Additional structures: Shed(s)
    • Parcel number: 8285691
    • Other equipment: DC Well Pump

    Construction

    Type & style
    • Home type: SingleFamily
    • Architectural style: Traditional
    • Property subtype: Single Family Residence
    Materials
    • Aluminum Siding, Steel Siding
    • Roof: Shingle
    Condition
    • Year built: 1973

    Utilities & green energy

    • Electric: Circuit Breakers
    • Sewer: Sanitary Sewer
    • Water: Public

    Community & HOA

    Community
    • Subdivision: Trenton Place
    HOA
    • Has HOA: No
    Location
    • Region: Sylvania

    Financial & listing details

    • Price per square foot: $175/sqft
    • Tax assessed value: $215,800
    • Annual tax amount: $4,905
    • Date on market: 6/14/2024
    • Listing terms: Cash,Conventional,FHA,VA Loan

    Price history

    DateEventPrice
    7/18/2024Sold$258,500+12.4%$175/sqft
    Source: NORIS #6116596 Report a problem
    7/18/2024Pending sale$229,900$156/sqft
    Source: NORIS #6116596 Report a problem
    6/20/2024Contingent$229,900$156/sqft
    Source: NORIS #6116596 Report a problem
    6/18/2024Listed for sale$229,900+12.7%$156/sqft
    Source: NORIS #6116596 Report a problem
    8/13/2021Sold$204,002+13.3%$138/sqft
    Source: NORIS #6072563 Report a problem
    7/13/2021Pending sale$180,000$122/sqft
    Source: Danberry Realtors #6072563 Report a problem
    7/12/2021Contingent$180,000$122/sqft
    Source: NORIS #6072563 Report a problem
    7/9/2021Listed for sale$180,000+26.8%$122/sqft
    Source: NORIS #6072563 Report a problem
    2/5/2018Sold$142,000$96/sqft
    Source: Public Record Report a problem

    Public tax history

    YearProperty taxesTax assessment
    2025$4,905 +2.9%$75,530
    2024$4,768 +32.5%$75,530 +52.9%
    2023$3,599 -0.1%$49,385
    2022$3,604 -2.6%$49,385
    2021$3,702 +6.8%$49,385 +20.4%
    2020$3,466 +107.9%$41,020
    2019$1,667 -50.1%$41,020
    2018$3,338 +5.1%$41,020 +15.4%
    2017$3,176 +2%$35,560 -65%
    2016$3,114 +6.3%$101,600
    2015$2,930 +8.3%$101,600 +197.1%
    2014$2,704 $34,200
    2013$2,704 +3.2%$34,200
    2012$2,621 -9.3%$34,200 -13.2%
    2011$2,890 +8.9%$39,380
    2010$2,653 +1%$39,380
    2009$2,628 -5.9%$39,380 -13%
    2008$2,793 +11.6%$45,260
    2007$2,503 +1.6%$45,260
    2006$2,463 -1%$45,260 +2.3%
    2004$2,487 +8.3%$44,250
    2003$2,297 -0.5%$44,250 +11%
    2002$2,308 +13.2%$39,870
    2001$2,040 -48.4%$39,870
    2000$3,952 $39,870
    Find assessor info on the county website

    Neighborhood: 43560

    Nearby schools

    GreatSchools rating
    Schools provided by the listing agent
    • Elementary: Hill View
    • High: Northview

    Source: NORIS. This data may not be complete. We recommend contacting the local school district to confirm school assignments for this home.

    Get a cash offer in 3 minutes
    Find out how much your home could sell for in as little as 3 minutes with a no-obligation cash offer.
    Estimated market value
    $276,800
    Get a cash offer in 3 minutes
    Find out how much your home could sell for in as little as 3 minutes with a no-obligation cash offer.
    Estimated market value
    $276,800