Skip main navigation
Off market
  • $497,800

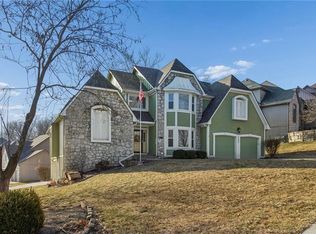
    5632 Oakview St, Shawnee, KS 66216

    5beds
    4,100sqft
    SingleFamily
    Built in 1989
    0.42 Acres Lot
    $497,800 Zestimate®
    $121/sqft
    $4,807 Estimated rent

    Home value

    $497,800

    $458,000 - $538,000

    $4,807/mo

    Zestimate® history
    Loading
    Loading...

    Owner options

    List your home for rent

    $4,807/mo

    Rent Zestimate®

    Find your next renter with Zillow Rental Manager. Plus, with online applications, you can quickly screen prospective tenants – for free.

    Learn more

    $4,807/mo

    Rent Zestimate®

    Refinance and save

    $3,167/mo

    Est. payment

    Refinancing to a lower rate could help reduce your monthly payments and save thousands over the life of the loan.

    See today's rates

    $3,167/mo

    Est. payment

    Explore your selling options

    Work with a Zillow partner agent

    Leverage their expertise and Zillow's premium Showcase listings to get your home seen by more buyers.

    Get started

    List with your own agent

    Get your home in front of millions of buyers by listing it on Zillow.

    Learn how to do it

    Sell it yourself

    Take full control of how buyers see your home on Zillow by listing For Sale by Owner (FSBO).

    List your home

    What's special

    NEW PICS! BEST buy in Lakevw!Chance for instant equity homes sell upwrds of 340k! Lrge LOT! Originl ownr! Priced to sell!! NOT a scary amt of work. Home boasts blt ins thru out/generous rm sizes/lrge closets! HUGE Mastr bdrm! Home needs updating/yard needs to be loved w landscaping/fill dirt.Sidewlk needs attention/but tons of parking w additional circle dr! Thats it! Lrge unfinishd w/o bsmt w rm to grow.Subdivision w 3 pools,16 acre stockd lake sprt crt/fish dock! Won't last long so hurry & make it your very own!!

    This property is off market, which means it's not currently listed for sale or rent on Zillow. This may be different from what's available on other websites or public sources.

    Facts & features

    Interior

    Bedrooms & bathrooms
    • Bedrooms: 5
    • Bathrooms: 5
    • Full bathrooms: 5
    Heating
    • Forced air, Gas
    Cooling
    • Central
    Appliances
    • Included: Dishwasher, Dryer, Freezer, Garbage disposal, Microwave, Range / Oven, Refrigerator, Trash compactor, Washer
    Features
    • Flooring: Tile, Carpet, Hardwood
    • Basement: Partially finished
    • Has fireplace: Yes
    Interior area
    • Total interior livable area: 4,100 sqft

    Property

    Parking
    • Total spaces: 6
    • Parking features: Garage - Attached
    Features
    • Exterior features: Stone, Stucco, Wood
    • Has view: Yes
    • View description: Territorial
    Lot
    • Size: 0.42 Acres
    Details
    • Parcel number: QP333800050012

    Construction

    Type & style
    • Home type: SingleFamily
    • Architectural style: Conventional
    Materials
    • Frame
    • Foundation: Concrete
    • Roof: Composition
    Condition
    • Year built: 1989

    Community & neighborhood

    Location
    • Region: Shawnee

    HOA & financial

    HOA
    • Has HOA: Yes
    • HOA fee: $52 monthly

    Other

    Other facts
    • CENTRAL AIR: 1
    • DINING AREA DESCRIPTION: Formal Dining
    • GARAGE PARKING SPACES: 2
    • GARAGE DESCRIPTION: Side Entry
    • LIST TYPE: Excl Right To Sell
    • LOT DESCRIPTION: City Lot, Treed
    • OTHER ROOMS: Great Room, Formal Living Room, Sitting Room
    • STATUS: Active
    • TYPE OF OWNERSHIP: Private
    • UTILITY ROOM: Off The Kitchen
    • WILL SELL: Conventional, FHA, VA, Cash, Contract For Deed
    • BASEMENT DESCRIPTION: Not Finished
    • ARCHITECTURE: Traditional
    • CONSTRUCTION: Stucco, Stone & Frame
    • LAKE DESCRIPTION: Lake Access, Lake Privileges
    • HOA DUE PER: YR
    • FLOOR PLAN DESCRIPTION: 2 Stories
    • WARRANTY DESCRIPTION: Seller Provides
    • AGE DESCRIPTION: 21-30 Years
    • WATER: City/Public
    • Inside City Limits: Yes

    Price history

    DateEventPrice
    9/11/2018Sold--
    Source: Agent Provided Report a problem
    7/26/2018Pending sale$275,000$67/sqft
    Source: RE/MAX Realty Suburban #2117991 Report a problem
    7/12/2018Listed for sale$275,000$67/sqft
    Source: RE/MAX Realty Suburban Inc #2117991 Report a problem

    Public tax history

    YearProperty taxesTax assessment
    2025$4,467 +0.3%$42,424 +0.9%
    2024$4,454 +10.3%$42,044 +11.6%
    2023$4,038 +6.2%$37,663 +6.6%
    2022$3,802 $35,340 +5.3%
    2021-- $33,568 +5.5%
    2020$3,695 $31,809 +1.1%
    2019-- $31,453 -16.7%
    2018-- $37,778 +4.2%
    2017$4,293 -0.4%$36,271 +0.8%
    2016$4,311 +6.2%$35,972 +2.7%
    2015$4,059 +5.2%$35,029 +7.4%
    2013$3,860 +4.3%$32,614 +1.6%
    2012$3,700 -1%$32,108 -2%
    2010$3,739 -0.1%$32,763 -1.8%
    2009$3,744 -6.5%$33,373 -5.4%
    2008$4,002 -3%$35,269 -3.7%
    2007$4,127 +4.7%$36,639 +1.3%
    2006$3,940 $36,179 +5.8%
    2005-- $34,189

    Find assessor info on the county website

    Neighborhood: 66216

    Nearby schools

    GreatSchools rating
    Schools provided by the listing agent
    • Elementary: Broken Arrow
    • Middle: Trailridge
    • High: SM Northwest
    • District: Shawnee Mission

    Source: The MLS. This data may not be complete. We recommend contacting the local school district to confirm school assignments for this home.

    Get a cash offer in 3 minutes
    Find out how much your home could sell for in as little as 3 minutes with a no-obligation cash offer.
    Estimated market value
    $497,800
    Get a cash offer in 3 minutes
    Find out how much your home could sell for in as little as 3 minutes with a no-obligation cash offer.
    Estimated market value
    $497,800