Country living just 15 minutes from the city! This fully renovated farmhouse is a dream come true, perfectly blending rustic charm with modern updates. From the shiplap-accented interiors and cozy wood-burning fireplace to the oversized custom butcher block island that anchors the kitchen, every detail has been thoughtfully designed to feel warm and welcoming.
Nestled on 2 beautifully landscaped acres filled with mature trees, this property offers privacy, space, and breathtaking views. As you pass through the gated entrance, you’ll immediately be captivated by the home’s exterior charm and the inviting half wrap-around front porch — the perfect place to unwind and soak in peaceful country sunsets.
In addition to the main residence, guest quarters have been added, providing an ideal space for extended family, visitors, or even potential rental income with a bedroom and one and a half bath. A massive 1,764 sq ft barn adds even more opportunity — whether you envision horse stalls, storage, a workshop, or a future barndominium conversion.
With endless possibilities and room to grow, this one-of-a-kind property delivers the best of country living with convenient access to the city. Schedule your private tour today — opportunities like this don’t last long!
For sale
$695,000
5632 Private Road 2299, Quinlan, TX 75474
3beds
3,366sqft
Single Family Residence
Built in 1989
2 Acres Lot
$660,600 Zestimate®
$206/sqft
$-- HOA
What's special
Cozy wood-burning fireplaceBreathtaking viewsFully renovated farmhouseGated entranceMature treesShiplap-accented interiors
- 184 days
- 86
- 6
Zillow last checked:
Listing updated:
Listed by:
Casey Hudson 0624722 817-965-9640,
Peak Point Real Estate 817-291-1420
Source: NTREIS,MLS#: 21194671
Facts & features
Interior
Bedrooms & bathrooms
- Bedrooms: 3
- Bathrooms: 2
- Full bathrooms: 2
Primary bedroom
- Level: First
- Dimensions: 17 x 17
Bedroom
- Level: First
- Dimensions: 14 x 12
Bedroom
- Level: First
- Dimensions: 10 x 11
Family room
- Level: First
- Dimensions: 18 x 11
Kitchen
- Level: First
- Dimensions: 21 x 16
Laundry
- Level: First
- Dimensions: 11 x 7
Living room
- Level: First
- Dimensions: 26 x 16
Heating
- Central, Electric
Cooling
- Central Air, Ceiling Fan(s), Electric
Appliances
- Included: Dishwasher, Electric Water Heater, Disposal, Gas Range, Microwave, Vented Exhaust Fan
- Laundry: Washer Hookup, Dryer Hookup
Features
- Built-in Features, Decorative/Designer Lighting Fixtures, In-Law Floorplan, Kitchen Island, Loft, Multiple Master Suites, Pantry, Cable TV, Walk-In Closet(s)
- Flooring: Ceramic Tile, Wood
- Has basement: No
- Number of fireplaces: 1
- Fireplace features: Gas Log, Gas Starter
Interior area
- Total interior livable area: 3,366 sqft
Video & virtual tour
Property
Parking
- Total spaces: 2
- Parking features: Carport, Detached Carport, Driveway, Boat, RV Access/Parking
- Carport spaces: 2
Features
- Levels: One
- Stories: 1
- Patio & porch: Covered
- Exterior features: Private Entrance, Rain Gutters, Storage
- Pool features: None
- Fencing: Metal
Lot
- Size: 2 Acres
- Features: Acreage, Interior Lot, Many Trees
Details
- Additional structures: Barn(s), Stable(s)
- Parcel number: 46374
Construction
Type & style
- Home type: SingleFamily
- Architectural style: Traditional,Detached,Farmhouse
- Property subtype: Single Family Residence
Materials
- Foundation: Slab
- Roof: Composition
Condition
- Resale
- Year built: 1989
Utilities & green energy
- Sewer: Septic Tank
- Water: Public
- Utilities for property: Septic Available, Water Available, Cable Available
Community & HOA
Community
- Security: Smoke Detector(s)
- Subdivision: High Hollows Add
HOA
- Has HOA: No
Location
- Region: Quinlan
Financial & listing details
- Price per square foot: $206/sqft
- Tax assessed value: $566,250
- Annual tax amount: $7,844
- Date on market: 3/4/2026
- Cumulative days on market: 185 days
- Listing terms: Cash,Conventional,FHA,VA Loan
Estimated market value
$660,600
$628,000 - $694,000
$2,566/mo
Price history
| Date | Event | Price |
|---|---|---|
| 3/4/2026 | Listed for sale | $695,000+39%$206/sqft |
Source: NTREIS #21194671 Report a problem | ||
| 4/10/2023 | Sold | -- |
Source: NTREIS #20253014 Report a problem | ||
| 3/28/2023 | Pending sale | $499,900$149/sqft |
Source: NTREIS #20253014 Report a problem | ||
| 2/27/2023 | Contingent | $499,900$149/sqft |
Source: NTREIS #20253014 Report a problem | ||
| 2/7/2023 | Listed for sale | $499,900+89.7%$149/sqft |
Source: NTREIS #20253014 Report a problem | ||
| 7/19/2019 | Listing removed | $263,500$78/sqft |
Source: Umbrella Brokerage Services #14089287 Report a problem | ||
| 6/18/2019 | Pending sale | $263,500$78/sqft |
Source: Umbrella Brokerage Services #14089287 Report a problem | ||
| 6/5/2019 | Price change | $263,500-2.2%$78/sqft |
Source: Umbrella Brokerage Services #14089287 Report a problem | ||
| 6/3/2019 | Price change | $269,500-1.1%$80/sqft |
Source: Umbrella Brokerage Services #14089287 Report a problem | ||
| 5/31/2019 | Price change | $272,500-0.9%$81/sqft |
Source: Umbrella Brokerage Services #14089287 Report a problem | ||
| 5/13/2019 | Listed for sale | $274,990$82/sqft |
Source: Umbrella Brokerage Services #14089287 Report a problem | ||
Public tax history
| Year | Property taxes | Tax assessment |
|---|---|---|
| 2025 | $6,575 -19.2% | $542,127 -3.4% |
| 2024 | $8,135 +105.2% | $561,470 +67.7% |
| 2023 | $3,965 -11.7% | $334,831 +10% |
| 2022 | $4,493 -0.3% | $304,392 +10% |
| 2021 | $4,507 +2.6% | $276,720 +6.4% |
| 2020 | $4,395 +32.8% | $260,130 +37.1% |
| 2019 | $3,310 +33.9% | $189,782 +11.2% |
| 2018 | $2,472 +4.5% | $170,665 +10% |
| 2017 | $2,365 +0.8% | $155,150 +1.8% |
| 2016 | $2,346 +4.9% | $152,450 +6.2% |
| 2015 | $2,237 | $143,530 +13.6% |
| 2014 | $2,237 | $126,390 -2.3% |
| 2013 | -- | $129,400 -1.2% |
| 2012 | -- | $131,010 -3.2% |
| 2011 | -- | $135,380 -1.7% |
| 2010 | -- | $137,690 -9.3% |
| 2009 | -- | $151,800 -2.3% |
| 2008 | -- | $155,310 +1.8% |
| 2007 | -- | $152,590 +4.9% |
| 2006 | -- | $145,430 +10% |
| 2005 | -- | $132,209 -2.7% |
| 2004 | -- | $135,900 +33.6% |
| 2002 | -- | $101,690 +7.8% |
| 2001 | -- | $94,290 |
Find assessor info on the county website
Monthly payment
Est. payment
Payment breakdown
Explore the cost of this home by adjusting the details. Changes won't be saved.Climate risks
Neighborhood: 75474
Nearby schools
Schools provided by the listing agent
- Elementary: Cannon
- Middle: Thompson,Butler
- High: Ford
- District: Quinlan ISD
Source: NTREIS. This data may not be complete. We recommend contacting the local school district to confirm school assignments for this home.


Similar homes
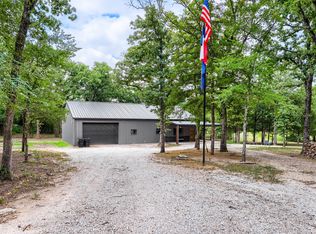
- $498,9003 bd2 ba1.7k sqft6051 County Road 2297, Quinlan, TX 75474For Sale
 MLS ID #21319156, Nickie Feddersen. NTREIS
 - $699,0003 bd2 ba2.3k sqft4844 Red Oak Dr, Royse City, TX 75189For Sale
 MLS ID #21297672, Andrea Moody. NTREIS
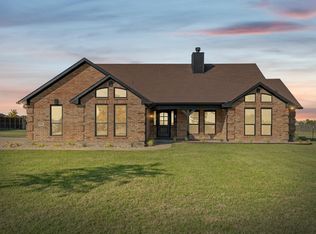
 - $529,0004 bd2 ba2.2k sqft2866 Fm 1903, Caddo Mills, TX 75135For Sale
 MLS ID #21376277, Lori Hawkins. NTREIS
 - $655,0005 bd5 ba3.6k sqft9910A Archer Ln, Quinlan, TX 75474For Sale
 MLS ID #21365391, Kathy Hobbs. NTREIS
