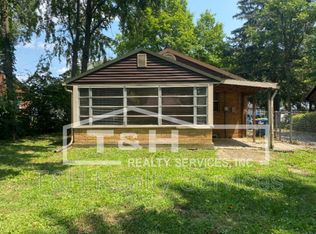
Welcome to this beautifully updated brick ranch in the highly sought after Broad Ripple community! This charming 3 bedroom, 2 full bath home features thoughtful design, cozy character and a brand new roof for added piece of mind! Step inside to find a bright and open concept main living space featuring oversized corner windows that fill the home with natural light. The fully updated kitchen is sure to impress with modern finishes, a charming coffee bar, and custom built-in shelving that adds both style and functionality. The main level offers two bedrooms, including one with direct access to the fully screened-in back porch; the perfect spot to enjoy your morning coffee or unwind while overlooking the peaceful, fully fenced backyard. The finished basement provides even more living space with a third bedroom, full bathroom, dedicated laundry room featuring beautiful tile work, and a large versatile living area ready to become your home office, entertainment space, gym, or additional gathering area. Outside, enjoy a private backyard with plenty of room to relax, play, and entertain, all while being just minutes from the dining, shopping, trails, and entertainment that make Broad Ripple one of Indianapolis' most desirable neighborhoods. Complete with a 1 car garage, this move-in-ready home is the perfect opportunity to enjoy everything Broad Ripple/Indy has to offer!
Sold
Zillow last checked:
Listing updated:
Bought with:
Austin Lipking
Epique Inc
Source: MIBOR as distributed by MLS GRID,MLS#: 22118688
Price history
| Date | Event | Price |
|---|---|---|
| 9/14/2026 | Sold | $395,000-1.2%$198/sqft |
Source:  MIBOR as distributed by MLS GRID #22118688 Report a problem MIBOR as distributed by MLS GRID #22118688 Report a problem | ||
| 8/26/2026 | Pending sale | $399,900$200/sqft |
Source: MIBOR as distributed by MLS GRID #22118688 Report a problem | ||
| 8/14/2026 | Listed for sale | $399,900$200/sqft |
Source: MIBOR as distributed by MLS GRID #22118688 Report a problem | ||
| 8/8/2026 | Pending sale | $399,900$200/sqft |
Source: MIBOR as distributed by MLS GRID #22118688 Report a problem | ||
| 8/6/2026 | Listed for sale | $399,900+70.2%$200/sqft |
Source: MIBOR as distributed by MLS GRID #22118688 Report a problem | ||
| 6/30/2026 | Sold | $235,000$118/sqft |
Source: Public Record Report a problem | ||
Nearby homes

Get a cash offer in 3 minutes
Find out how much your home could sell for in as little as 3 minutes with a no-obligation cash offer.
Estimated market value
$396,300
