Looking for a home with beautifully preserved vintage woodwork and details, but with all the modern amenities? Look no further! This updated rowhouse is steps from the Lab School, University of Chicago campus, shops and restaurants on 55th and 57th Street, and so close to the Lake front, downtown transportation and the Museum of Science and Industry. Step into the wonderful, spacious double parlor with gleaming hardwood floors, original mantel piece tile, perfectly functioning pocket doors and great oak quartersawn woodwork. Separate dining room with original built in. Large, modern, well-planned kitchen with two sinks, quartz countertops, double oven and stainless appliances. A total of five spacious bedrooms plus an office, three full and one half bathrooms, two of them beautifully updated, and plenty of closet space. Home has high end wood replacement windows, updated electric, custom Oak Brothers wood radiator covers, space pac central air conditioning, brand new boiler ad hot water tank, Hunter Douglas window treatments, laundry room with sink, large open clean basement, a three year young roof and a one car garage. Welcome home!
Closed
Tax assessed value
$1,270,000
5632 S Blackstone Ave, Chicago, IL 60637
5beds
4,215sqft
Single Family Residence
Built in 1890
3,750 Square Feet Lot
$1,753,700 Zestimate®
$301/sqft
$5,082 Estimated rent
Home value
$1,753,700
$1.53M - $2.03M
$5,082/mo
Zestimate® history
Owner options
List your home for rent
$5,082/mo
Rent Zestimate®
Find your next renter with Zillow Rental Manager. Plus, with online applications, you can quickly screen prospective tenants – for free.
$5,082/mo
Rent Zestimate®
Refinance and save
$7,475/mo
Est. payment
Refinancing to a lower rate could help reduce your monthly payments and save thousands over the life of the loan.
$7,475/mo
Est. payment
Explore your selling options
Work with a Zillow partner agent
Leverage their expertise and Zillow's premium Showcase listings to get your home seen by more buyers.
Get startedList with your own agent
Get your home in front of millions of buyers by listing it on Zillow.
Learn how to do itSell it yourself
Take full control of how buyers see your home on Zillow by listing For Sale by Owner (FSBO).
List your homeWhat's special
Modern amenitiesFive spacious bedroomsOak quartersawn woodworkOriginal mantel piece tileLarge open clean basementBeautifully preserved vintage woodworkLarge modern well-planned kitchen
Zillow last checked:
Listing updated:
Listed by:
Madelaine Gerbaulet-Vanasse 773-818-6318,
Meliora Real Estate Group LLC
Bought with:
Robert Sullivan
Berkshire Hathaway HomeServices Chicago
Source: MRED as distributed by MLS GRID,MLS#: 12304754
Facts & features
Interior
Bedrooms & bathrooms
- Bedrooms: 5
- Bathrooms: 4
- Full bathrooms: 3
- 1/2 bathrooms: 1
Rooms
- Room types: Bedroom 5, Office, Storage
Primary bedroom
- Features: Flooring (Hardwood), Bathroom (Full)
- Level: Second
- Area: 252 Square Feet
- Dimensions: 14X18
Bedroom 2
- Features: Flooring (Hardwood)
- Level: Second
- Area: 132 Square Feet
- Dimensions: 11X12
Bedroom 3
- Level: Second
- Area: 156 Square Feet
- Dimensions: 12X13
Bedroom 4
- Features: Flooring (Hardwood)
- Level: Third
- Area: 285 Square Feet
- Dimensions: 19X15
Bedroom 5
- Features: Flooring (Hardwood)
- Level: Third
- Area: 143 Square Feet
- Dimensions: 11X13
Dining room
- Features: Flooring (Hardwood)
- Level: Main
- Area: 224 Square Feet
- Dimensions: 16X14
Family room
- Features: Flooring (Hardwood)
- Level: Main
- Area: 255 Square Feet
- Dimensions: 15X17
Kitchen
- Features: Kitchen (Eating Area-Table Space), Flooring (Hardwood)
- Level: Main
- Area: 264 Square Feet
- Dimensions: 24X11
Laundry
- Level: Basement
- Area: 195 Square Feet
- Dimensions: 15X13
Living room
- Features: Flooring (Hardwood)
- Level: Main
- Area: 208 Square Feet
- Dimensions: 13X16
Office
- Features: Flooring (Hardwood)
- Level: Second
- Area: 176 Square Feet
- Dimensions: 11X16
Storage
- Level: Basement
- Area: 72 Square Feet
- Dimensions: 12X6
Heating
- Natural Gas, Steam
Cooling
- Central Air, Small Duct High Velocity
Appliances
- Included: Double Oven, Microwave, Dishwasher, Refrigerator, Washer, Dryer, Stainless Steel Appliance(s), Cooktop, Oven
- Laundry: Gas Dryer Hookup, In Unit, Sink
Features
- Built-in Features, Walk-In Closet(s), High Ceilings, Historic/Period Mlwk, Separate Dining Room, Replacement Windows
- Flooring: Hardwood
- Windows: Replacement Windows, Screens, Skylight(s)
- Basement: Unfinished,Full
- Number of fireplaces: 2
- Fireplace features: Gas Log, Ventless, Living Room, Den/Library
Interior area
- Total structure area: 4,214
- Total interior livable area: 4,215 sqft
Property
Parking
- Total spaces: 1
- Parking features: Concrete, On Site, Garage Owned, Detached, Garage
- Garage spaces: 1
Accessibility
- Accessibility features: No Disability Access
Features
- Stories: 3
- Patio & porch: Deck
Lot
- Size: 3,750 Square Feet
- Dimensions: 30 X 125
Details
- Parcel number: 20142100240000
- Special conditions: List Broker Must Accompany
Construction
Type & style
- Home type: SingleFamily
- Architectural style: Row House
- Property subtype: Single Family Residence
Materials
- Brick
- Foundation: Stone
- Roof: Rubber
Condition
- New construction: No
- Year built: 1890
- Major remodel year: 2020
Utilities & green energy
- Electric: Circuit Breakers, 200+ Amp Service
- Sewer: Public Sewer
- Water: Lake Michigan, Public
Community & HOA
Community
- Features: Curbs, Sidewalks, Street Lights, Street Paved
HOA
- Services included: None
Location
- Region: Chicago
Financial & listing details
- Price per square foot: $301/sqft
- Tax assessed value: $1,270,000
- Annual tax amount: $24,145
- Date on market: 3/5/2025
- Listing terms: Conventional
- Ownership: Fee Simple
Price history
| Date | Event | Price |
|---|---|---|
| 7/15/2025 | Sold | $1,270,000-9.3%$301/sqft |
Source:  MRED as distributed by MLS GRID #12304754 Report a problem MRED as distributed by MLS GRID #12304754 Report a problem | ||
| 5/29/2025 | Contingent | $1,400,000$332/sqft |
Source: MRED as distributed by MLS GRID #12304754 Report a problem | ||
| 4/21/2025 | Price change | $1,400,000-6.7%$332/sqft |
Source: MRED as distributed by MLS GRID #12304754 Report a problem | ||
| 3/5/2025 | Listed for sale | $1,500,000$356/sqft |
Source: MRED as distributed by MLS GRID #12304754 Report a problem | ||
Public tax history
| Year | Property taxes | Tax assessment |
|---|---|---|
| 2024 | $24,400 +1.1% | $127,000 +5.8% |
| 2023 | $24,146 +3.1% | $120,000 |
| 2022 | $23,416 +2.1% | $120,000 |
| 2021 | $22,925 +67.8% | $120,000 +79.3% |
| 2020 | $13,663 -6.5% | $66,917 -8% |
| 2019 | $14,614 +1.7% | $72,736 |
| 2018 | $14,368 +13.4% | $72,736 +23.6% |
| 2017 | $12,666 +7.5% | $58,840 |
| 2016 | $11,785 +18.3% | $58,840 |
| 2015 | $9,958 -9.2% | $58,840 -7.3% |
| 2014 | $10,965 -5.1% | $63,500 |
| 2013 | $11,549 +1.4% | $63,500 |
| 2012 | $11,395 +13.6% | $63,500 -2.7% |
| 2011 | $10,033 -0.3% | $65,282 |
| 2010 | $10,066 +11% | $65,282 |
| 2009 | $9,069 +8.4% | $65,282 +6.1% |
| 2008 | $8,365 -1.4% | $61,503 |
| 2007 | $8,485 -0.9% | $61,503 |
| 2006 | $8,564 -3.6% | $61,503 +9.4% |
| 2005 | $8,885 +1.2% | $56,206 |
| 2004 | $8,778 +2% | $56,206 |
| 2003 | $8,605 -11.9% | $56,206 +3.4% |
| 2002 | $9,763 +7.8% | $54,342 |
| 2001 | $9,060 +10% | $54,342 |
| 2000 | $8,238 -0.5% | $54,342 +21.1% |
| 1999 | $8,281 | $44,881 |
Find assessor info on the county website
Neighborhood: Hyde Park
Nearby homes
- $1,177,9004 bd2 ba3.1k sqft5634 S Blackstone Ave, Chicago, IL 60637Off Market
- $1,346,8005 bd2 ba3.9k sqft5630 S Blackstone Ave, Chicago, IL 60637Off Market
- $1,115,3005 bd3 ba3.3k sqft5636 S Blackstone Ave, Chicago, IL 60637Off Market
- $1,446,5005 bd5 ba3.2k sqft5628 S Blackstone Ave, Chicago, IL 60637Off Market
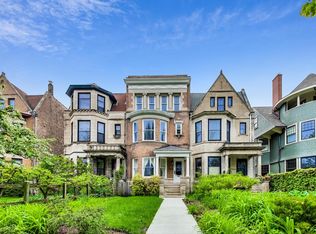
- $1,185,0005 bd3 ba3.3k sqft5638 S Blackstone Ave, Chicago, IL 60637Off Market
- $1,272,4004 bd2 ba2.7k sqft5626 S Blackstone Ave, Chicago, IL 60637Off Market
- $46,500750 sqft5639 S Dorchester Ave, Chicago, IL 60637Off Market
- $1,832,4006 bd5 ba4.6k sqft5620 S Blackstone Ave, Chicago, IL 60637Off Market
Nearby schools
GreatSchools rating
- 5/10Ray Elementary SchoolGrades: PK-8Distance: 0.2 mi
- 7/10Kenwood Academy High SchoolGrades: 7-12Distance: 0.8 mi
Schools provided by the listing agent
- District: 299
Source: MRED as distributed by MLS GRID. This data may not be complete. We recommend contacting the local school district to confirm school assignments for this home.
Get a cash offer in 3 minutes
Find out how much your home could sell for in as little as 3 minutes with a no-obligation cash offer.
Estimated market value
$1,753,700
Get a cash offer in 3 minutes
Find out how much your home could sell for in as little as 3 minutes with a no-obligation cash offer.
Estimated market value
$1,753,700
- Illinois
- Cook County
- Chicago
- 60637
- Hyde Park
- 5632 S Blackstone Ave
