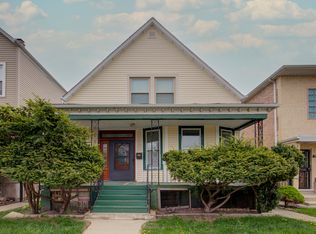
Located on a quiet residential street in the vibrant South Side of Chicago, this well-maintained home offers three levels of generous living space and classic Chicago charm. The home has been well taken care of by the owner and long term tenants. The property features a finished attic and basement that expand the home's versatility with two additional bedrooms, a kitchen, office space, storage, and 1.5 bathrooms-making it ideal for extended living arrangements or flexible use. Several important updates that have been completed include the roof, HVAC system, water heater, sewage pump, plumbing, and electrical wiring, providing added peace of mind. Situated on a standard city lot with a private backyard, the property offers space for outdoor enjoyment or future enhancements. Conveniently located near parks, schools, shopping, and public transportation, this home provides easy access to everyday amenities. Whether you're searching for a comfortable primary residence or a promising investment opportunity, this property offers excellent potential in an established Chicago neighborhood.
Contingent
Price cut: $9.9K (4/29)
$340,000
5632 S Christiana Ave, Chicago, IL 60629
5beds
2,611sqft
Single Family Residence
Built in 1926
3,750 Square Feet Lot
$337,100 Zestimate®
$130/sqft
$-- HOA
What's special
Finished atticOffice spaceTwo additional bedroomsPrivate backyardSpace for outdoor enjoymentStandard city lot
- 137 days |
- 34 |
- 0 |
Zillow last checked:
Listing updated:
Listed by:
Annette Medina 708-299-7247,
Realty of America, LLC
Source: MRED as distributed by MLS GRID,MLS#: 12584039
Facts & features
Interior
Bedrooms & bathrooms
- Bedrooms: 5
- Bathrooms: 3
- Full bathrooms: 2
- 1/2 bathrooms: 1
Rooms
- Room types: Kitchen, Bedroom 5, Bonus Room
Primary bedroom
- Level: Second
- Area: 240 Square Feet
- Dimensions: 24X10
Bedroom 2
- Level: Main
- Area: 130 Square Feet
- Dimensions: 13X10
Bedroom 3
- Level: Main
- Area: 132 Square Feet
- Dimensions: 12X11
Bedroom 4
- Level: Basement
- Area: 120 Square Feet
- Dimensions: 12X10
Bedroom 5
- Level: Basement
- Area: 130 Square Feet
- Dimensions: 13X10
Bonus room
- Level: Main
- Area: 80 Square Feet
- Dimensions: 8X10
Dining room
- Level: Main
- Area: 168 Square Feet
- Dimensions: 14X12
Kitchen
- Level: Main
- Area: 180 Square Feet
- Dimensions: 15X12
Kitchen 2nd
- Level: Basement
- Area: 143 Square Feet
- Dimensions: 13X11
Laundry
- Level: Main
- Area: 64 Square Feet
- Dimensions: 8X8
Living room
- Level: Main
- Area: 182 Square Feet
- Dimensions: 14X13
Heating
- Natural Gas
Cooling
- Central Air
Appliances
- Laundry: Gas Dryer Hookup, In Unit
Features
- Basement: Finished,Full
- Attic: Finished
Interior area
- Total structure area: 0
- Total interior livable area: 2,611 sqft
Property
Parking
- Total spaces: 2
- Parking features: Yes, Detached, Garage
- Garage spaces: 2
Accessibility
- Accessibility features: No Disability Access
Features
- Stories: 3
Lot
- Size: 3,750 Square Feet
- Dimensions: 30X125
Details
- Parcel number: 19142090310000
- Special conditions: None
Construction
Type & style
- Home type: SingleFamily
- Property subtype: Single Family Residence
Materials
- Brick
Condition
- New construction: No
- Year built: 1926
Utilities & green energy
- Sewer: Public Sewer
- Water: Lake Michigan, Public
Community & HOA
HOA
- Services included: None
Location
- Region: Chicago
Financial & listing details
- Price per square foot: $130/sqft
- Tax assessed value: $190,010
- Annual tax amount: $3,818
- Date on market: 3/6/2026
- Ownership: Fee Simple
Estimated market value
$337,100
$320,000 - $354,000
$3,242/mo
Price history
| Date | Event | Price |
|---|---|---|
| 5/7/2026 | Contingent | $340,000$130/sqft |
Source: MRED as distributed by MLS GRID #12584039 Report a problem | ||
| 4/29/2026 | Price change | $340,000-2.8%$130/sqft |
Source:  MRED as distributed by MLS GRID #12584039 Report a problem MRED as distributed by MLS GRID #12584039 Report a problem | ||
| 3/6/2026 | Listed for sale | $349,900+24.1%$134/sqft |
Source: MRED as distributed by MLS GRID #12584039 Report a problem | ||
| 12/28/2022 | Listing removed | -- |
Source: MRED as distributed by MLS GRID #11639688 Report a problem | ||
| 10/27/2022 | Price change | $282,000-2.4%$108/sqft |
Source: MRED as distributed by MLS GRID #11639688 Report a problem | ||
| 9/27/2022 | Listed for sale | $289,000$111/sqft |
Source: MRED as distributed by MLS GRID #11639688 Report a problem | ||
| 9/27/2022 | Listing removed | -- |
Source: MRED as distributed by MLS GRID #11462712 Report a problem | ||
| 8/20/2022 | Price change | $289,000-2%$111/sqft |
Source: MRED as distributed by MLS GRID #11462712 Report a problem | ||
| 7/13/2022 | Listed for sale | $295,000+63.9%$113/sqft |
Source: MRED as distributed by MLS GRID #11462712 Report a problem | ||
| 4/11/2005 | Sold | $180,000$69/sqft |
Source: Public Record Report a problem | ||
Public tax history
| Year | Property taxes | Tax assessment |
|---|---|---|
| 2024 | -- | $19,001 +5.6% |
| 2023 | $3,818 +2.6% | $17,999 |
| 2022 | $3,723 +2.9% | $17,999 |
| 2021 | $3,619 +33.3% | $17,999 +48.7% |
| 2020 | $2,715 -2.4% | $12,107 -12% |
| 2019 | $2,782 +1.7% | $13,758 |
| 2018 | $2,735 +13.1% | $13,758 +23.3% |
| 2017 | $2,418 +7.5% | $11,159 |
| 2016 | $2,250 +9.2% | $11,159 |
| 2015 | $2,060 +4.9% | $11,159 +6.3% |
| 2014 | $1,963 +2% | $10,499 |
| 2013 | $1,925 +1.3% | $10,499 |
| 2012 | $1,899 -12.5% | $10,499 -21.1% |
| 2011 | $2,170 -0.5% | $13,299 |
| 2010 | $2,180 +4.3% | $13,299 |
| 2009 | $2,090 -30.2% | $13,299 -35.9% |
| 2008 | $2,996 +0.9% | $20,732 |
| 2007 | $2,969 -1.1% | $20,732 |
| 2006 | $3,001 +41.2% | $20,732 +59.4% |
| 2005 | $2,125 +45.3% | $13,007 |
| 2004 | $1,463 +18.1% | $13,007 |
| 2003 | $1,239 -31.6% | $13,007 +30.2% |
| 2002 | $1,812 +30% | $9,988 |
| 2001 | $1,394 +9.9% | $9,988 |
| 2000 | $1,269 +0.3% | $9,988 +17% |
| 1999 | $1,264 | $8,534 |
Find assessor info on the county website
Monthly payment
Est. payment
Payment breakdown
Explore the cost of this home by adjusting the details. Changes won't be saved.Climate risks
Neighborhood: Gage Park
Nearby schools
GreatSchools rating
- 4/10Sandoval Elementary SchoolGrades: PK-5Distance: 0.3 mi
- 4/10Hernandez Middle SchoolGrades: 6-8Distance: 0.3 mi
- 5/10Solorio Acad High SchoolGrades: 9-12Distance: 0.4 mi
Schools provided by the listing agent
- District: 299
Source: MRED as distributed by MLS GRID. This data may not be complete. We recommend contacting the local school district to confirm school assignments for this home.
- $217,2002 bd1 ba1k sqft5628 S Christiana Ave, Chicago, IL 60629Off Market
- $11,0044 bd3 ba1k sqft5634 S Christiana Ave, Chicago, IL 60629Off Market
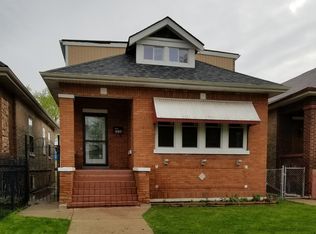
- $308,2002 bd1 ba1k sqft5634 S Christiana Ave, Chicago, IL 60629Off Market
- $278,2003 bd1 ba1k sqft5638 S Christiana Ave, Chicago, IL 60629Off Market
- $289,2004 bd2 ba1.7k sqft5626 S Christiana Ave, Chicago, IL 60629Off Market
- $292,2004 bd2 ba1.4k sqft5640 S Christiana Ave, Chicago, IL 60629Off Market
- $253,2005 bd3 ba1.4k sqft5622 S Christiana Ave, Chicago, IL 60629Off Market
- $299,7005 bd2 ba1.7k sqft5644 S Christiana Ave, Chicago, IL 60629Off Market
A local agent can set up tours, give advice and negotiate with sellers.
A local lender can help you make sure your offer is ready when you are.
Similar homes
- $309,0005 bd3 ba2.8k sqft7201 S Wood St, Chicago, IL 60636New
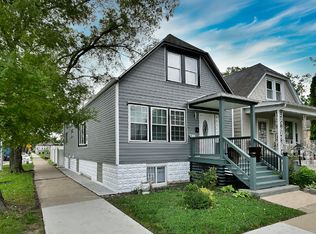 MLS ID #12711810, Kristina Jarczyk, Remax Future. MRED as distributed by MLS GRID
 - $399,0006 bd3 ba1.4k sqft3641 W 57th St, Chicago, IL 60629Active
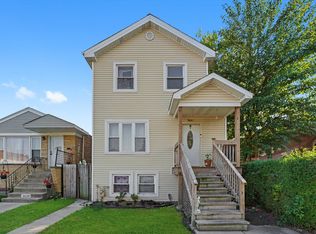 MLS ID #12608819, CJ Jimenez, Compass. MRED as distributed by MLS GRID
 - $355,0008 bd2 ba1.5k sqft6455 S California Ave, Chicago, IL 60629Active
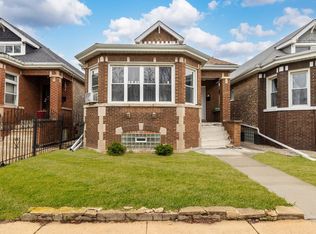 MLS ID #12670969, Marcos Gonzalez, Cloud Gate Realty LLC. MRED as distributed by MLS GRID
 - $325,0005 bd2 ba1.9k sqft5145 S Troy St, Chicago, IL 60632Active
 MLS ID #12403531, Jeffrey Gregory, Realty Executives Success. MRED as distributed by MLS GRID
 - $310,0003 bd3 ba1.4k sqft3521 W 64th St, Chicago, IL 60629ActiveMLS ID #12671041, Alexis Delgado, eXp Realty. MRED as distributed by MLS GRID
- $329,9004 bd2 ba2k sqft2719 W Pope John Paul Ii Dr, Chicago, IL 60632ActiveMLS ID #12687219, Danny Alejandre, RE/MAX Premier. MRED as distributed by MLS GRID
- $350,0004 bd3 ba2.1k sqft1732 W 106th St, Chicago, IL 60643ActiveMLS ID #12672902, Jillian Haynes, Exit Strategy Realty / EMA Management. MRED as distributed by MLS GRID
- $--4 bd3 ba2.4k sqft2937 Kathleen Ln, Flossmoor, IL 60422AuctionServiceLink Auction
- $350,0005 bd2 ba1.9k sqft2414 East Ave, Berwyn, IL 60402ActiveMLS ID #12698973, Daniel Cozzi, Compass. MRED as distributed by MLS GRID
- $325,0004 bd3 ba2.4k sqft8713 S Washtenaw Ave, Evergreen Park, IL 60805ActiveMLS ID #12618975, Shena Penachio, Skyward Realty. MRED as distributed by MLS GRID
- $320,0005 bd2 ba1.6k sqft1228 W 96th St, Chicago, IL 60643ActiveMLS ID #12650503, Taurino Morales, eXp Realty. MRED as distributed by MLS GRID
- $359,0003 bd3 ba1.5k sqft10742 S Longwood Dr, Chicago, IL 60643ActiveMLS ID #12694170, Cinnamon Allison, ABR,RENE,SFR, ERA Partners. MRED as distributed by MLS GRID
- $400,0005 bd3 ba2.2k sqft10745 S Church St, Chicago, IL 60643ActiveMLS ID #12407356, Marc Dumas, Baird & Warner. MRED as distributed by MLS GRID
- $333,0003 bd2 ba1.9k sqft9144 S Utica Ave, Evergreen Park, IL 60805ActiveMLS ID #12699753, Anna Villalpando, Realty of America, LLC. MRED as distributed by MLS GRID
- $365,0004 bd2 ba1.7k sqft850 N Keystone Ave, Chicago, IL 60651ActiveMLS ID #12657541, Theodoris Napier, Napier Real Estate Consultants Inc.. MRED as distributed by MLS GRID
- $330,0005 bd2 ba3.3k sqft10708 S Ave E, Chicago, IL 60617ActiveMLS ID #12689063, Susan Mender, Listing Leaders MVPs. MRED as distributed by MLS GRID
- $359,8733 bd2 ba1.3k sqft3833 Oak Park Ave, Berwyn, IL 60402ActiveMLS ID #12686650, Thomas Domasik, RE/MAX 10 in the Park. MRED as distributed by MLS GRID
- $499,9004 bd2 ba2k sqft5326 S Nagle Ave, Chicago, IL 60638ActiveMLS ID #12707474, Monica Villarreal, ABR,PSA, Baird & Warner. MRED as distributed by MLS GRID
- $--4 bd2 ba1.3k sqft3108 Oak Ave, Brookfield, IL 60513AuctionAuction.com 1
- $249,9006 bd2 ba3.1k sqft1504 W 71st St, Chicago, IL 60636ActiveMLS ID #12614127, Monica Deanda, Realty of America, LLC. MRED as distributed by MLS GRID
