Skip main navigation
Sold for $725,000
  • $725,000

    5632 S Curtice Street, Littleton, CO 80120

    2beds
    1,477sqft
    Townhouse
    Built in 2019
    708 Square Feet Lot
    $671,000 Zestimate®
    $491/sqft
    $2,313 Estimated rent

    Home value

    $671,000

    $637,000 - $705,000

    $2,313/mo

    Zestimate® history
    Loading
    Loading...

    Owner options

    List your home for rent

    $2,313/mo

    Rent Zestimate®

    Find your next renter with Zillow Rental Manager. Plus, with online applications, you can quickly screen prospective tenants – for free.

    Learn more

    $2,313/mo

    Rent Zestimate®

    Refinance and save

    $4,515/mo

    Est. payment

    Refinancing to a lower rate could help reduce your monthly payments and save thousands over the life of the loan.

    See today's rates

    $4,515/mo

    Est. payment

    Explore your selling options

    Work with a Zillow partner agent

    Leverage their expertise and Zillow's premium Showcase listings to get your home seen by more buyers.

    Get started

    List with your own agent

    Get your home in front of millions of buyers by listing it on Zillow.

    Learn how to do it

    Sell it yourself

    Take full control of how buyers see your home on Zillow by listing For Sale by Owner (FSBO).

    List your home

    What's special

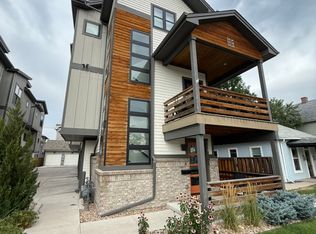
    Welcome home to sophistication, beauty, and walkability in Old Town Littleton! You’ll love the mountain views and beautiful finishes throughout this light-filled home. New SMART security/thermostat, new paint throughout, and upgraded flooring! Main floor is expansive with an open kitchen that’s a cook’s dream: lots of counter and cabinet space, thoughtful lighting, and a generous island that makes food prep and gathering pure joy. Living room is surrounded by windows and has space to relax, spread out, dine, and entertain. Two private decks! The second story deck is perfect for enjoying your favorite beverage, gas grilling, has a pet-access screen door and cafe lighting. Retreat upstairs to your large primary bedroom, upgraded with a home theater system. The primary closet space is maximized with a custom California Closet buildout. Your huge, two-car garage includes a CEV charger. Current owners chose this unit out of several available as “the best” because most windows look out onto the greenery of mature trees on the loveliest block near Old Town. Ditch your car! You’re literally steps away from outstanding coffee/breakfast at GraceFull Community Cafe and Cafe Terracotta, one block from the renowned restaurants/bakeries and boutique shopping of Old Town Littleton, less than a ½ mile to the Light Rail Station and main thoroughfares, and just five minutes to King Soopers grocery. Like to bike? The South Platte bike path is nearly right outside your door! Perfectly beautiful, well-situated, walkable low-maintenance home in the heart of Old Town!

    Zillow last checked:

    Listing updated:

    Listed by:

    Heather Pikas 720-232-8691,

    Dwell Denver Real Estate

    Bought with:

    Crystal Lockhart, 40033191

    RE/MAX Professionals

    Source: REcolorado as distributed by MLS GRID,MLS#: 4939655MLS Logo

    Facts & features

    Interior

    Bedrooms & bathrooms
    • Bedrooms: 2
    • Bathrooms: 3
    • Full bathrooms: 1
    • 3/4 bathrooms: 1
    • 1/2 bathrooms: 1
    • Main level bathrooms: 1
    Primary bedroom
    • Level: Upper
    Bedroom
    • Level: Upper
    Primary bathroom
    • Level: Upper
    Bathroom
    • Level: Main
    Bathroom
    • Level: Upper
    Dining room
    • Level: Main
    Kitchen
    • Level: Main
    Living room
    • Level: Main
    Heating
    • Forced Air
    Cooling
    • Central Air
    Appliances
    • Included: Dishwasher, Disposal, Dryer, Microwave, Oven, Range, Refrigerator, Self Cleaning Oven, Washer
    • Laundry: In Unit, Laundry Closet
    Features
    • Ceiling Fan(s), Eat-in Kitchen, High Ceilings, Kitchen Island, Quartz Counters, Smart Thermostat, Smoke Free, Walk-In Closet(s), Wired for Data
    • Flooring: Tile, Wood
    • Windows: Double Pane Windows
    • Has basement: No
    • Common walls with other units/homes: End Unit
    Interior area
    • Total structure area: 1,477
    • Total interior livable area: 1,477 sqft
    • Finished area above ground: 1,477

    Property

    Parking
    • Total spaces: 2
    • Parking features: Electric Vehicle Charging Station(s), Oversized
    • Attached garage spaces: 2
    Features
    • Levels: Three Or More
    • Patio & porch: Covered, Front Porch
    • Exterior features: Balcony
    • Has view: Yes
    • View description: Mountain(s)
    Lot
    • Size: 708 Square Feet
    • Features: Landscaped
    Details
    • Parcel number: 035390934
    • Special conditions: Standard

    Construction

    Type & style
    • Home type: Townhouse
    • Architectural style: Contemporary
    • Property subtype: Townhouse
    • Attached to another structure: Yes
    Materials
    • Brick, Cement Siding, Frame, Wood Siding
    • Roof: Composition
    Condition
    • Year built: 2019

    Utilities & green energy

    • Sewer: Public Sewer
    • Water: Public
    • Utilities for property: Cable Available, Electricity Connected, Natural Gas Available, Natural Gas Connected

    Community & HOA

    Community
    • Subdivision: The Views At Curtice Street
    HOA
    • Has HOA: Yes
    • Services included: Irrigation, Maintenance Grounds, Maintenance Structure, Snow Removal, Trash
    • HOA fee: $350 monthly
    • HOA name: The Views at Curtice
    • HOA phone: 303-408-9809
    Location
    • Region: Littleton

    Financial & listing details

    • Price per square foot: $491/sqft
    • Tax assessed value: $693,000
    • Annual tax amount: $4,992
    • Date on market: 9/5/2024
    • Listing terms: Cash,Conventional,FHA,VA Loan
    • Exclusions: Seller's Personal Property And All Staging Items
    • Ownership: Individual
    • Electric utility on property: Yes

    Price history

    DateEventPrice
    10/17/2024Sold$725,000-1.4%$491/sqft
    Source: REcolorado as distributed by MLS GRID #4939655 Report a problem
    9/17/2024Pending sale$735,000$498/sqft
    Source: REcolorado as distributed by MLS GRID #4939655 Report a problem
    9/13/2024Listing removed$3,950$3/sqft
    Source: Zillow Rentals Report a problem
    9/5/2024Listed for sale$735,000+31.4%$498/sqft
    Source: REcolorado as distributed by MLS GRID #4939655 Report a problem
    8/9/2024Listed for rent$3,950+14.5%$3/sqft
    Source: Zillow Rentals Report a problem
    3/23/2023Listing removed--
    Source: Zillow Rentals Report a problem
    2/23/2023Listed for rent$3,450$2/sqft
    Source: Zillow Rentals Report a problem
    7/27/2020Sold$559,500$379/sqft
    Source: Agent Provided Report a problem

    Public tax history

    YearProperty taxesTax assessment
    2025$5,501 +10.2%$43,313 -10.7%
    2024$4,992 +26.3%$48,501 -8%
    2023$3,953 +0.3%$52,693 +35.3%
    2022$3,943 $38,941 -2.8%
    2021-- $40,061
    Find assessor info on the county website

    Neighborhood: 80120

    Nearby schools

    GreatSchools rating
    Schools provided by the listing agent
    • Elementary: Field
    • Middle: Goddard
    • High: Littleton
    • District: Littleton 6

    Source: REcolorado as distributed by MLS GRID. This data may not be complete. We recommend contacting the local school district to confirm school assignments for this home.

    Get a cash offer in 3 minutes
    Find out how much your home could sell for in as little as 3 minutes with a no-obligation cash offer.
    Estimated market value
    $671,000
    Get a cash offer in 3 minutes
    Find out how much your home could sell for in as little as 3 minutes with a no-obligation cash offer.
    Estimated market value
    $671,000