Skip main navigation
Off market
  • $812,700

    5632 S Kittredge Ln, Centennial, CO 80015

    4beds
    5,015sqft
    SingleFamily
    Built in 1984
    0.32 Acres Lot
    $812,700 Zestimate®
    $162/sqft
    $4,509 Estimated rent

    Home value

    $812,700

    $764,000 - $861,000

    $4,509/mo

    Zestimate® history
    Loading
    Loading...

    Owner options

    List your home for rent

    $4,509/mo

    Rent Zestimate®

    Find your next renter with Zillow Rental Manager. Plus, with online applications, you can quickly screen prospective tenants – for free.

    Learn more

    $4,509/mo

    Rent Zestimate®

    Refinance and save

    $4,796/mo

    Est. payment

    Refinancing to a lower rate could help reduce your monthly payments and save thousands over the life of the loan.

    See today's rates

    $4,796/mo

    Est. payment

    Explore your selling options

    Work with a Zillow partner agent

    Leverage their expertise and Zillow's premium Showcase listings to get your home seen by more buyers.

    Get started

    List with your own agent

    Get your home in front of millions of buyers by listing it on Zillow.

    Learn how to do it

    Sell it yourself

    Take full control of how buyers see your home on Zillow by listing For Sale by Owner (FSBO).

    List your home

    What's special

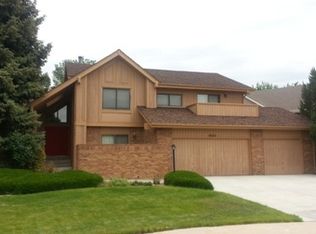
    Wow! Lowest Price $163.07 per Sq Ft. Little Sweat Equity and Value will be 700K. Picturesque Richmond Broadmoore Model On Serene Cul-De-Sac, In Highly-Coveted The Knolls. Sunfilled, Airy and Impressive, Expansive Kitchen with custom cabinets, Built-in Microwave, Gracious Formal Dining Room for 2 or 12, An Entertainer's Dream with 2 Family Rooms, Main Level features 2-story Raised Hearth Brick Fireplace and Wet Bar and Professional Finished Lower Level Family with Impressive Wet Bar and Many Extras. Formal Living Room Perfect for Showing your Treasured Furniture, Impressive French Doors Lead to Quiet, Sunny Study or 5th Bedroom. Open staircase Leads to Bridge Hallway overlooking imposing Foyer and Vaulted Family Room, Exceptional Master Bedroom Suite where you can get away without going away. Beautifully Landscaped Front Yard and Terraced back yard. Easy access to nearby Trails, Cherry Creek State Park, Piney Creek pool and tennis, highways, retail and dining. Award winning CC schools.

    This property is not currently displayed as for sale or rent on Zillow. This may be different from what's on other websites or public sources.
    Facts & features

    Interior

    Bedrooms & bathrooms
    • Bedrooms: 4
    • Bathrooms: 4
    • Full bathrooms: 2
    • 3/4 bathrooms: 1
    • 1/2 bathrooms: 1
    Heating
    • Forced air, Gas
    Appliances
    • Included: Dryer, Washer
    Features
    • Eating Space / Kitchen, Five Piece Bath, Master Bath, Master Suite, Window Coverings, Smoke Free
    • Flooring: Carpet
    • Basement: Finished
    • Has fireplace: Yes
    Interior area
    • Total interior livable area: 5,015 sqft

    Property

    Parking
    • Total spaces: 3
    • Parking features: Garage - Attached
    Features
    • Exterior features: Stone
    Lot
    • Size: 0.32 Acres
    Details
    • Parcel number: 207317301007

    Construction

    Type & style
    • Home type: SingleFamily
    Materials
    • Wood
    • Roof: Composition
    Condition
    • Year built: 1984

    Utilities & green energy

    • Sewer: Public
    • Water: Public

    Community & HOA

    HOA
    • Has HOA: Yes
    • Services included: Community Pool, Clubhouse, Trash Removal, Tennis Courts, Common Area Grounds Maintenance
    • HOA fee: $59 monthly
    Location
    • Region: Centennial

    Financial & listing details

    • Price per square foot: $162/sqft
    • Tax assessed value: $779,100
    • Annual tax amount: $5,293

    Price history

    DateEventPrice
    11/2/2018Sold$550,000-4.3%$110/sqft
    Source: Public Record Report a problem
    10/3/2018Pending sale$575,000$115/sqft
    Source: RE/MAX PROFESSIONALS #6228025 Report a problem
    8/31/2018Price change$575,000-4.2%$115/sqft
    Source: RE/MAX PROFESSIONALS #6228025 Report a problem
    7/31/2018Listed for sale$599,900$120/sqft
    Source: RE/MAX PROFESSIONALS #6228025 Report a problem

    Public tax history

    YearProperty taxesTax assessment
    2025$5,293 +12.4%$48,694 -2.4%
    2024$4,709 +16.2%$49,888 -7.8%
    2023$4,053 -0.4%$54,093 +33.5%
    2022$4,068 $40,526 -2.8%
    2021-- $41,692 +4.9%
    2020$3,915 +20.5%$39,755
    2019$3,247 $39,755 +5.7%
    2018$3,247 +1.7%$37,613
    2017$3,193 $37,613 +3.6%
    2016-- $36,298
    2015-- $36,298 +9.9%
    2014$3,027 +2%$33,042 +11.6%
    2013$2,966 $29,620
    2012-- $29,620
    2011$3,801 +1.8%$29,620 -4.7%
    2010$3,733 +10.2%$31,070
    2009$3,387 $31,070 -13.5%
    2008-- $35,908
    2007-- $35,908 +7.9%
    2006-- $33,289
    2005-- $33,289 -10.2%
    2002$4,096 +16.4%$37,050 +24.5%
    2001$3,519 $29,760
    Find assessor info on the county website

    Neighborhood: 80015

    Nearby schools

    GreatSchools rating
    Schools provided by the listing agent
    • Elementary: Indian Ridge
    • Middle: Laredo
    • High: Smoky Hill
    • District: Cherry Creek 5

    Source: The MLS. This data may not be complete. We recommend contacting the local school district to confirm school assignments for this home.

    Get a cash offer in 3 minutes
    Find out how much your home could sell for in as little as 3 minutes with a no-obligation cash offer.
    Estimated market value
    $812,700
    Get a cash offer in 3 minutes
    Find out how much your home could sell for in as little as 3 minutes with a no-obligation cash offer.
    Estimated market value
    $812,700