Just imagine how you will enjoy this beautiful, like new home in the luxury resort community of Bellacina at Casey Key. The modern, classy, & neutral tone finishes and spacious open floor plan of this 2 BED+DEN / 2.5 BATH home will certainly impress the discerning buyer from floor to ceiling, with plantation shutters, crown moldings, tray ceilings, ample windows, great lighting and views, and custom finishes. A sealed paver driveway and walkway leads to the covered front patio and decorative glass front door. As you enter through the large foyer, you feel comfortable with room to breathe, stretch, and entertain as classic arches lead to every room and open views throughout the home to the preserve on this private, serene lot with tropical landscaping. Inside, the gourmet kitchen beckons to the chef w/ gorgeous Quartz countertops, glass tile backsplash, and large center island. Features include a built in oven & microwave, NATURAL GAS cooktop with vent hood, under counter lighting, pantry closet, crown moldings, knee wall cabinets for extra storage, and counter seating. The kitchen is open to the casual dining area and Great room, each with tall sliding glass doors to the large screened lanai with pavers, part covered & part open to the sun & air for enjoyment at all times of the year, plus it's pre-plumbed/pre-wired for your perfect outdoor kitchen. Inside, the kitchen connects to a formal Dining room for further eating & entertaining options. Also, a large Study/Den with bay windows offers a perfect space to work, play, plan & relax. The Owner's Suite in the rear of the home is the perfect escape with a large bedroom and more bay windows to let in the light. The split plantation shutters throughout the home are especially useful to let light in up high and still close the bottom for privacy. The owner's private bath is luxurious with a quartz topped double sink vanity, an extra-large walk-in shower with stylish tile, a seat, and multiple shower heads, a separate toilet room for privacy, and a walk-in closet large enough for sharing. In the front of the home is a separate hallway leading to the 2nd bedroom & en-suite bathroom with granite vanity top and an attractive tile tub w/ shower. Both bathrooms can enjoy endless hot showers from the tankless gas hot water heater. The hallway also leads to a Half Bath for guests, an ample laundry room w/ full cabinets, sink & counters, and the 2 car garage. Another great value- Lawn Maintenance is included in your HOA dues! This community is fantastic! It features a clubhouse with Chef's kitchen, an activities room overlooking the resort-style heated swimming pool with cabanas, spa, firepit, 24 hour fitness center, pickleball courts, tennis court, bocce ball, cornhole, a playground, 2 dog parks and a full-time activities director. There is also direct access to the Sarasota County Legacy Trail from inside the community. The friendly streets of Bellacina enjoy many dog walkers, bicyclists, walkers, runners, and outdoor enthusiasts. Plus it is located in the heart of Sarasota County, where world class SIESTA KEY, Nokomis Beach, and Venice Beach, shopping, restaurants, theatres, and tons of outdoor activities are just a short drive away. This property has been a lightly lived in 2nd residence and it's now ready for you to make it your new home. Call or Click today to schedule your private viewing of this great home and community!
Sold for $655,000
$655,000
5632 SEMOLINO STREET, NOKOMIS, FL 34275
2beds
2,121sqft
Single Family Residence
Built in 2017
7,668 Square Feet Lot
$609,400 Zestimate®
$309/sqft
$3,680 Estimated rent
Home value
$609,400
$579,000 - $640,000
$3,680/mo
Zestimate® history
Owner options
List your home for rent
$3,680/mo
Rent Zestimate®
Find your next renter with Zillow Rental Manager. Plus, with online applications, you can quickly screen prospective tenants – for free.
$3,680/mo
Rent Zestimate®
Refinance and save
$3,856/mo
Est. payment
Refinancing to a lower rate could help reduce your monthly payments and save thousands over the life of the loan.
$3,856/mo
Est. payment
Explore your selling options
Work with a Zillow partner agent
Leverage their expertise and Zillow's premium Showcase listings to get your home seen by more buyers.
Get startedList with your own agent
Get your home in front of millions of buyers by listing it on Zillow.
Learn how to do itSell it yourself
Take full control of how buyers see your home on Zillow by listing For Sale by Owner (FSBO).
List your homeWhat's special
Tennis courtVenice beachLarge center islandFloor to ceilingBay windowsOutdoor kitchenLarge bedroom
Zillow last checked:
Listing updated:
Listed by:
Darren Kaufman 941-402-6502,
NEW HOME SUNCOAST REAL ESTATE 941-402-6502
Bought with:
Olga Smith, 3257337
IMPERIAL PROPERTY GROUP LLC
Source: Stellar MLS,MLS#: A4603407 Originating MLS: Sarasota - Manatee
Originating MLS: Sarasota - Manatee
Facts & features
Interior
Bedrooms & bathrooms
- Bedrooms: 2
- Bathrooms: 3
- Full bathrooms: 2
- 1/2 bathrooms: 1
Rooms
- Room types: Den/Library/Office, Dining Room
Primary bedroom
- Features: Walk-In Closet(s)
- Level: First
- Dimensions: 12x12
Bedroom 2
- Features: Ceiling Fan(s), Built-in Closet
- Level: First
- Dimensions: 12x12
Primary bathroom
- Features: Built-In Shower Bench, Dual Sinks, En Suite Bathroom, Exhaust Fan, Multiple Shower Heads, Shower No Tub, Stone Counters, Water Closet/Priv Toilet
- Level: First
- Dimensions: 15x9
Bathroom 2
- Features: En Suite Bathroom, Exhaust Fan, Stone Counters, Tub With Shower
- Level: First
- Dimensions: 7x8
Bathroom 3
- Features: Sink - Pedestal
- Level: First
- Dimensions: 7x3
Balcony porch lanai
- Level: First
- Dimensions: 20x25
Den
- Features: Ceiling Fan(s)
- Level: First
- Dimensions: 12x18
Dinette
- Level: First
- Dimensions: 9x12
Dining room
- Level: First
- Dimensions: 12x12
Foyer
- Level: First
- Dimensions: 11x6
Great room
- Features: Ceiling Fan(s)
- Level: First
- Dimensions: 12x20
Kitchen
- Features: Breakfast Bar, Pantry, Stone Counters
- Level: First
- Dimensions: 12x15
Heating
- Central, Electric, Heat Pump
Cooling
- Central Air
Appliances
- Included: Oven, Cooktop, Dishwasher, Disposal, Dryer, Microwave, Range Hood, Refrigerator, Tankless Water Heater, Washer
- Laundry: Laundry Room
Features
- Ceiling Fan(s), Crown Molding, Eating Space In Kitchen, High Ceilings, Open Floorplan, Primary Bedroom Main Floor, Stone Counters, Tray Ceiling(s), Walk-In Closet(s)
- Flooring: Carpet, Tile
- Windows: Shutters, Window Treatments, Hurricane Shutters
- Has fireplace: No
Interior area
- Total structure area: 2,858
- Total interior livable area: 2,121 sqft
Property
Parking
- Total spaces: 2
- Parking features: Garage Door Opener
- Attached garage spaces: 2
- Details: Garage Dimensions: 20x20
Features
- Levels: One
- Stories: 1
- Patio & porch: Covered, Enclosed, Rear Porch, Screened
- Exterior features: Irrigation System, Lighting, Rain Gutters, Sidewalk
- Has view: Yes
- View description: Trees/Woods
Lot
- Size: 7,668 Square Feet
- Features: In County, Landscaped, Level, Sidewalk
- Residential vegetation: Trees/Landscaped
Details
- Parcel number: 0164020101
- Zoning: RMF2
- Special conditions: None
Construction
Type & style
- Home type: SingleFamily
- Property subtype: Single Family Residence
Materials
- Block, Stucco
- Foundation: Slab
- Roof: Tile
Condition
- New construction: No
- Year built: 2017
Details
- Builder model: Farnese
- Builder name: Taylor Morrison
Utilities & green energy
- Sewer: Public Sewer
- Water: Public
- Utilities for property: BB/HS Internet Available, Natural Gas Connected, Public, Sprinkler Recycled, Street Lights, Underground Utilities
Green energy
- Water conservation: Irrigation-Reclaimed Water
Community & HOA
Community
- Features: Association Recreation - Owned, Clubhouse, Community Mailbox, Deed Restrictions, Dog Park, Fitness Center, Gated Community - No Guard, Irrigation-Reclaimed Water, Park, Playground, Pool, Sidewalks
- Security: Smoke Detector(s)
- Pet fee: $0 monthly
- Subdivision: BELLACINA/CASEY KEY
HOA
- Has HOA: Yes
- Amenities included: Clubhouse, Fitness Center, Gated, Park, Pickleball Court(s), Playground, Pool, Recreation Facilities, Spa/Hot Tub, Tennis Court(s), Trail(s)
- Services included: Common Area Taxes, Community Pool, Reserve Fund, Fidelity Bond, Maintenance Structure, Maintenance Grounds, Manager, Pool Maintenance, Private Road, Recreational Facilities
- HOA fee: $395 monthly
- HOA name: Cheryl Gabriel
- HOA phone: 941-234-0933
Location
- Region: Nokomis
Financial & listing details
- Price per square foot: $309/sqft
- Tax assessed value: $521,400
- Annual tax amount: $6,490
- Date on market: 3/14/2024
- Cumulative days on market: 25 days
- Listing terms: Cash,Conventional,FHA,VA Loan
- Ownership: Fee Simple
- Total actual rent: 0
- Road surface type: Paved, Asphalt
Price history
| Date | Event | Price |
|---|---|---|
| 5/3/2024 | Sold | $655,000-6.4%$309/sqft |
Source:  Stellar MLS #A4603407 Report a problem Stellar MLS #A4603407 Report a problem | ||
| 4/9/2024 | Pending sale | $699,900$330/sqft |
Source: Stellar MLS #A4603407 Report a problem | ||
| 4/2/2024 | Price change | $699,900-3.3%$330/sqft |
Source: Stellar MLS #A4603407 Report a problem | ||
| 3/14/2024 | Listed for sale | $724,000+63.7%$341/sqft |
Source: Stellar MLS #A4603407 Report a problem | ||
| 10/27/2017 | Sold | $442,296$209/sqft |
Source: Public Record Report a problem | ||
Public tax history
| Year | Property taxes | Tax assessment |
|---|---|---|
| 2025 | $6,277 -5.8% | $521,400 +4.3% |
| 2024 | $6,663 +2.7% | $500,137 +10% |
| 2023 | $6,491 +6.3% | $454,670 +10% |
| 2022 | $6,106 +25.6% | $413,336 +10% |
| 2021 | $4,862 +7.7% | $375,760 +10% |
| 2020 | $4,513 -4% | $341,600 -5.3% |
| 2019 | $4,702 | $360,700 +1.9% |
| 2018 | $4,702 +2.1% | $354,000 +186.6% |
| 2017 | $4,604 | $123,500 |
Find assessor info on the county website
Neighborhood: 34275
Nearby homes
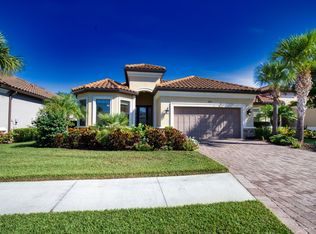
- $3,5003 bd3 ba2.2k sqft5628 Semolino St, Nokomis, FL 34275For Rent
- $683,9003 bd3 ba2.2k sqft5636 Semolino St, Nokomis, FL 34275Off Market
- $645,7002 bd2 ba1.8k sqft5624 Semolino St, Nokomis, FL 34275Off Market

- $606,1002 bd2 ba1.8k sqft5624 Semolino St, Nokomis, FL 34275Off Market

- $710,2003 bd3 ba2.3k sqft5640 Semolino St, Nokomis, FL 34275Off Market
- $607,3002 bd2 ba2k sqft5620 Semolino St, Nokomis, FL 34275Off Market
- $439,1002 bd2 ba1.6k sqft5789 Semolina, Nokomis, FL 34275Off Market
- $859,1003 bd3 ba2.2k sqft5637 Semolino St, Nokomis, FL 34275Off Market
Nearby schools
GreatSchools rating
- 8/10Laurel Nokomis SchoolGrades: PK-8Distance: 2.1 mi
- 7/10Venice Senior High SchoolGrades: 9-12Distance: 4.1 mi
Schools provided by the listing agent
- Elementary: Laurel Nokomis Elementary
- Middle: Laurel Nokomis Middle
- High: Venice Senior High
Source: Stellar MLS. This data may not be complete. We recommend contacting the local school district to confirm school assignments for this home.
Get a cash offer in 3 minutes
Find out how much your home could sell for in as little as 3 minutes with a no-obligation cash offer.
Estimated market value
$609,400
Get a cash offer in 3 minutes
Find out how much your home could sell for in as little as 3 minutes with a no-obligation cash offer.
Estimated market value
$609,400
- Florida
- Sarasota County
- Nokomis
- 34275
- 5632 SEMOLINO STREET
Nearby cities
Nearby zip codes
Other Nokomis Topics
