Skip main navigation
Off market
  • $640,400

    5632 Turner Glen Dr, Raleigh, NC 27603

    3beds
    3baths
    3,338sqft
    SingleFamily
    Built in 2005
    0.68 Acres Lot
    $640,400 Zestimate®
    $192/sqft
    $3,240 Estimated rent

    Home value

    $640,400

    $608,000 - $672,000

    $3,240/mo

    Zestimate® history
    Loading
    Loading...

    Owner options

    List your home for rent

    $3,240/mo

    Rent Zestimate®

    Find your next renter with Zillow Rental Manager. Plus, with online applications, you can quickly screen prospective tenants – for free.

    Learn more

    $3,240/mo

    Rent Zestimate®

    Refinance and save

    $3,783/mo

    Est. payment

    Refinancing to a lower rate could help reduce your monthly payments and save thousands over the life of the loan.

    See today's rates

    $3,783/mo

    Est. payment

    Explore your selling options

    Work with a Zillow partner agent

    Leverage their expertise and Zillow's premium Showcase listings to get your home seen by more buyers.

    Get started

    List with your own agent

    Get your home in front of millions of buyers by listing it on Zillow.

    Learn how to do it

    Sell it yourself

    Take full control of how buyers see your home on Zillow by listing For Sale by Owner (FSBO).

    List your home

    What's special

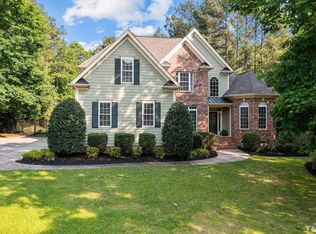
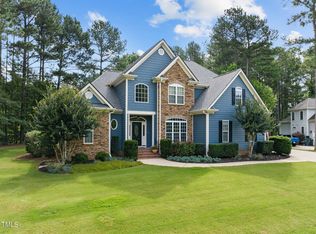
    Brick front custom home with all bedrooms on the first floor! Quality features throughout! The foyer and stairs are hardwoods. Open family room with a 12’ ceiling, gas fireplace with blower and stone to the ceiling, built-ins, crown molding and hardwoods. Formal dining room has wainscoting, crown and chair rail moldings, archway and hardwoods. Kitchen with granite counter tops; stone backsplash; rustic maple cabinets with rope accents, two lazy Susans, and under cabinet lighting; hybrid gas and electric range with warming tray; serving bar and hardwood flooring. Breakfast room has crown molding and hardwood flooring. Master bedroom has 16’ cathedral ceiling with fan and a door to the deck. Master bathroom with rustic maple cabinets, dual sink marble vanity, whirlpool tub, large walk-in closet and tile flooring. Secondary buddy bath with dual sink marble vanity, linen closet and tile flooring. First floor laundry room with cabinets, bench, coat pegs and tile flooring. Bonus room has wiring for surround sound, Bose speakers and stereo system, ceiling fan and cubbies for storage. Rec rm/second bonus is currently being used as a fitness room. Beams, joists and rafters are reinforced for fitness equipment. It also has a closet, recessed lighting, its own interior heat pump, outlets designed for 30 amp fuses for equipment, and has a ceiling fan. Oversized screened porch with cathedral ceiling, EzeBreeze sliding panels that help to enclose porch from the elements (easily open to screens for fresh air), speakers and fan. CPI advanced security system. Whole house networking. Sealed crawl space is temperature regulated. Amazing outdoor living area with fenced yard, extensive stone patio and firepit quarried in Tennessee, 11-zone irrigation and full drip irrigation system for flower beds. Community pool. $1,500 in closing costs through Carl Kiger at PrimeLending, a PlainsCapital Company.

    This property is off market, which means it's not currently listed for sale or rent on Zillow. This may be different from what's available on other websites or public sources.

    Facts & features

    Interior

    Bedrooms & bathrooms
    • Bedrooms: 3
    • Bathrooms: 3.5
    Heating
    • Heat pump
    Cooling
    • Other
    Appliances
    • Included: Dishwasher, Microwave, Range / Oven
    Features
    • Flooring: Tile, Carpet, Hardwood
    • Has fireplace: Yes
    Interior area
    • Total interior livable area: 3,338 sqft

    Property

    Parking
    • Total spaces: 4
    • Parking features: Garage - Attached
    Features
    • Exterior features: Brick
    Lot
    • Size: 0.68 Acres
    Details
    • Parcel number: 0698506381

    Construction

    Type & style
    • Home type: SingleFamily
    • Architectural style: Conventional
    Materials
    • Frame
    • Roof: Other
    Condition
    • Year built: 2005

    Community & neighborhood

    Location
    • Region: Raleigh

    Price history

    DateEventPrice
    4/23/2013Sold$330,000-2%$99/sqft
    Source: Public Record Report a problem
    3/3/2013Listed for sale$336,900-3.7%$101/sqft
    Source: RE/MAX United #1876767 Report a problem
    10/18/2012Listing removed$349,900$105/sqft
    Source: RE/MAX SOUTHLAND REALTY II #1818606 Report a problem
    9/10/2012Price change$349,900-1.4%$105/sqft
    Source: RE/MAX SOUTHLAND REALTY II #1818606 Report a problem
    8/21/2012Price change$354,8750%$106/sqft
    Source: RE/MAX SOUTHLAND REALTY II #1818606 Report a problem
    8/3/2012Price change$354,900-1.4%$106/sqft
    Source: RE/MAX SOUTHLAND REALTY II #1818606 Report a problem
    1/30/2012Listed for sale$359,900-4%$108/sqft
    Source: Ron Lee & Assciates, dba:RE/MAX Southland Realty II #1818606 Report a problem
    11/23/2011Listing removed$374,900$112/sqft
    Source: Equity Saver Plus Realty #1785936 Report a problem
    5/27/2011Listed for sale$374,900+16.4%$112/sqft
    Source: Equity Saver Plus Realty #1785936 Report a problem
    5/26/2005Sold$322,000$96/sqft
    Source: Public Record Report a problem

    Public tax history

    YearProperty taxesTax assessment
    2025$3,535 +3%$549,503
    2024$3,432 +2.6%$549,503 +28.9%
    2023$3,344 +7.9%$426,351
    2022$3,099 +2.8%$426,351
    2021$3,016 +1.7%$426,351
    2020$2,966 -3%$426,351 +14.6%
    2019$3,058 $372,000
    2018$3,058 +14.8%$372,000
    2017$2,665 +2.1%$372,000
    2016$2,611 +2.9%$372,000 +2.7%
    2015$2,537 +5.5%$362,355
    2014$2,404 $362,355
    2013-- $362,355
    2012-- $362,355
    2011-- $362,355
    2010-- $362,355 +5.1%
    2009-- $344,868
    2008-- --
    2007-- --
    2006-- --

    Find assessor info on the county website

    Neighborhood: 27603

    Nearby schools

    GreatSchools rating
    Schools provided by the listing agent
    • Elementary: Wake - Vance
    • Middle: Wake - North Garner
    • High: Wake - Garner
    • District: WAKE COUNTY SCHOOLS

    Source: The MLS. This data may not be complete. We recommend contacting the local school district to confirm school assignments for this home.

    Get a cash offer in 3 minutes
    Find out how much your home could sell for in as little as 3 minutes with a no-obligation cash offer.
    Estimated market value
    $640,400
    Get a cash offer in 3 minutes
    Find out how much your home could sell for in as little as 3 minutes with a no-obligation cash offer.
    Estimated market value
    $640,400