Skip main navigation
Sold
  • Price Unknown

    5632 W 63rd Ter, Mission, KS 66202

    3beds
    1,428sqft
    Single Family Residence
    Built in 1957
    0.28 Acres Lot
    $473,200 Zestimate®
    $--/sqft
    $2,831 Estimated rent

    Home value

    $473,200

    $450,000 - $497,000

    $2,831/mo

    Zestimate® history
    Loading
    Loading...

    Owner options

    List your home for rent

    $2,831/mo

    Rent Zestimate®

    Find your next renter with Zillow Rental Manager. Plus, with online applications, you can quickly screen prospective tenants – for free.

    Learn more

    $2,831/mo

    Rent Zestimate®

    Refinance and save

    $50/mo

    Est. payment

    Refinancing to a lower rate could help reduce your monthly payments and save thousands over the life of the loan.

    See today's rates

    $50/mo

    Est. payment

    Explore your selling options

    Work with a Zillow partner agent

    Leverage their expertise and Zillow's premium Showcase listings to get your home seen by more buyers.

    Get started

    List with your own agent

    Get your home in front of millions of buyers by listing it on Zillow.

    Learn how to do it

    Sell it yourself

    Take full control of how buyers see your home on Zillow by listing For Sale by Owner (FSBO).

    List your home

    What's special

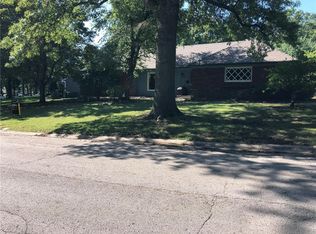
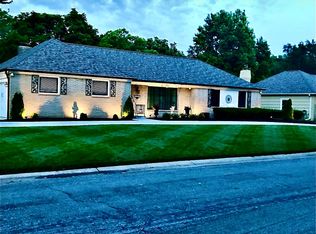
    Sellers have corrected the list price after receiving feedback! Welcome Home! This beautiful, updated home is sure to impress! There are many levels of living and tons of space throughout. Upon entering you will find the open living room/dining room concept with a nice sized kitchen that has been updated. Head up the stairs where you will find 3 generously sized bedroom and 2 full/updated bathrooms. The third level down features a second living space, and bathroom that leads out to the backyard. The 4th level down also features another living space that is currently being utilized as a play room/office. The current owners have added so much value to this home! New Electrical Panel, Sump pump, sewer, water heater, HVAC 7 years, new gutters, and a large tree was removed from the front yard.

    Zillow last checked:

    Listing updated:

    Listing Provided by:

    Natalie Freeman 816-304-1578,

    NLF Real Estate

    Bought with:

    Julie Gadwood, BR00224112

    NextHome Gadwood Group

    Source: Heartland MLS as distributed by MLS GRID,MLS#: 2500689MLS Logo

    Facts & features

    Interior

    Bedrooms & bathrooms
    • Bedrooms: 3
    • Bathrooms: 3
    • Full bathrooms: 2
    • 1/2 bathrooms: 1
    Primary bedroom
    • Level: Third
    Bedroom 2
    • Level: Third
    Bedroom 3
    • Level: Third
    Primary bathroom
    • Features: Ceramic Tiles
    • Level: Third
    Bathroom 2
    • Level: Third
    Dining room
    • Level: Second
    Family room
    • Features: All Carpet
    • Level: First
    Half bath
    • Features: Ceramic Tiles
    • Level: First
    Kitchen
    • Level: Second
    Laundry
    • Level: Basement
    Living room
    • Level: Second
    Recreation room
    • Features: All Carpet
    • Level: Basement
    Heating
    • Forced Air
    Cooling
    • Electric
    Appliances
    • Laundry: In Basement
    Features
    • Flooring: Wood
    • Basement: Daylight,Finished,Garage Entrance
    • Number of fireplaces: 1
    • Fireplace features: Family Room
    Interior area
    • Total structure area: 1,428
    • Total interior livable area: 1,428 sqft
    • Finished area above ground: 1,428

    Property

    Parking
    • Total spaces: 2
    • Parking features: Attached, Garage Faces Front
    • Attached garage spaces: 2
    Features
    • Patio & porch: Patio
    Lot
    • Size: 0.28 Acres
    • Features: City Lot
    Details
    • Parcel number: KP22500001 0007A

    Construction

    Type & style
    • Home type: SingleFamily
    • Architectural style: Traditional
    • Property subtype: Single Family Residence
    Materials
    • Brick/Mortar, Wood Siding
    • Roof: Composition
    Condition
    • Year built: 1957

    Utilities & green energy

    • Sewer: Public Sewer
    • Water: Public

    Community & neighborhood

    Location
    • Region: Mission
    • Subdivision: Milhaven

    HOA & financial

    HOA
    • Has HOA: Yes
    • HOA fee: $50 annually
    • Association name: Milhaven

    Other

    Other facts
    • Listing terms: Cash,Conventional,FHA,USDA Loan,VA Loan
    • Ownership: Investor

    Price history

    DateEventPrice
    9/12/2024Sold--
    Source: Heartland MLS as distributed by MLS GRID #2500689 Report a problem
    9/5/2024Pending sale$429,000$300/sqft
    Source: Heartland MLS as distributed by MLS GRID #2500689 Report a problem
    8/13/2024Contingent$429,000$300/sqft
    Source: Heartland MLS as distributed by MLS GRID #2500689 Report a problem
    8/10/2024Price change$429,000-4.5%$300/sqft
    Source: Heartland MLS as distributed by MLS GRID #2500689 Report a problem
    8/8/2024Listed for sale$449,000+81%$314/sqft
    Source: Heartland MLS as distributed by MLS GRID #2500689 Report a problem
    3/27/2015Sold--
    Source: Heartland MLS as distributed by MLS GRID #1914145 Report a problem
    2/3/2015Pending sale$248,000$174/sqft
    Source: Platinum Realty #1914145 Report a problem
    9/19/2014Price change$248,000-0.4%$174/sqft
    Source: Platinum Realty #1887055 Report a problem
    8/26/2014Price change$249,000-3.1%$174/sqft
    Source: Platinum Realty #1887055 Report a problem
    8/14/2014Price change$257,000-0.3%$180/sqft
    Source: Platinum Realty #1887055 Report a problem
    8/7/2014Price change$257,900-0.4%$181/sqft
    Source: Platinum Realty #1887055 Report a problem
    7/31/2014Price change$258,900-0.4%$181/sqft
    Source: Platinum Realty #1887055 Report a problem
    7/17/2014Price change$259,900-1.9%$182/sqft
    Source: Platinum Realty #1887055 Report a problem
    6/1/2014Listed for sale$265,000$186/sqft
    Source: Platinum Realty #1887055 Report a problem

    Public tax history

    YearProperty taxesTax assessment
    2025$6,047 -4.9%$48,875 -7.5%
    2024$6,359 +5.4%$52,842 +6.9%
    2023$6,034 +10.4%$49,438 +9.1%
    2022$5,467 $45,333 +11.1%
    2021-- $40,813 +4.9%
    2020$5,028 $38,893 +9.8%
    2019-- $35,431 +5.9%
    2018-- $33,465 +10.9%
    2017$4,101 +5.2%$30,164 +7.1%
    2016$3,899 +15.2%$28,175 +16.8%
    2015$3,386 +38.5%$24,115 +38.3%
    2013$2,445 +18.9%$17,434 -5%
    2012$2,055 -23.7%$18,354 -5.9%
    2010$2,694 +9.9%$19,504 -0.2%
    2009$2,452 -1%$19,550 -4.5%
    2008$2,477 +7.9%$20,470 +2%
    2007$2,295 +8.1%$20,068 +0%
    2006$2,123 $20,067 +3.3%
    2005-- $19,423

    Find assessor info on the county website

    Neighborhood: 66202

    Nearby schools

    GreatSchools rating
    Schools provided by the listing agent
    • Elementary: Santa Fe Trails
    • Middle: Hocker Grove
    • High: SM North

    Source: Heartland MLS as distributed by MLS GRID. This data may not be complete. We recommend contacting the local school district to confirm school assignments for this home.

    Get a cash offer in 3 minutes
    Find out how much your home could sell for in as little as 3 minutes with a no-obligation cash offer.
    Estimated market value
    $473,200
    Get a cash offer in 3 minutes
    Find out how much your home could sell for in as little as 3 minutes with a no-obligation cash offer.
    Estimated market value
    $473,200