Skip main navigation
Closed
  • Listed by: RE/MAX Results • Julie M Kirkiewicz • 314-221-9581
    Bought with: RedKey Realty Leaders Circa
    Price Unknown

    5632 Walsh St, Saint Louis, MO 63109

    4beds
    1,792sqft
    Single Family Residence
    Built in 1936
    3,750 Square Feet Lot
    $429,400 Zestimate®
    $--/sqft
    $2,476 Estimated rent

    Home value

    $429,400

    $408,000 - $451,000

    $2,476/mo

    Zestimate® history
    Loading
    Loading...

    Owner options

    List your home for rent

    $2,476/mo

    Rent Zestimate®

    Find your next renter with Zillow Rental Manager. Plus, with online applications, you can quickly screen prospective tenants – for free.

    Learn more

    $2,476/mo

    Rent Zestimate®

    Refinance and save

    Refinancing to a lower rate could help reduce your monthly payments and save thousands over the life of the loan.

    See today's rates

    Explore your selling options

    Work with a Zillow partner agent

    Leverage their expertise and Zillow's premium Showcase listings to get your home seen by more buyers.

    Get started

    List with your own agent

    Get your home in front of millions of buyers by listing it on Zillow.

    Learn how to do it

    Sell it yourself

    Take full control of how buyers see your home on Zillow by listing For Sale by Owner (FSBO).

    List your home

    What's special

    Quartz countertopsStylish finishesStainless steel appliancesSparkling spacious kitchenFour bedrooms
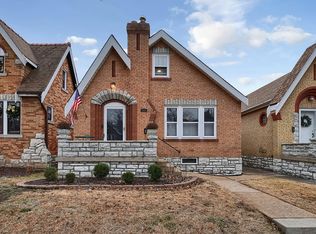
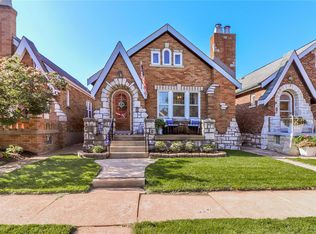
    All the Southampton character and charm your heart desires—with all the space and privacy your sanity requires! Welcome to this beautifully updated brick-and-stone 1.5-story home in the highly sought-after Southampton neighborhood. Situated on a quiet one-way street, this home is ideally located between Francis Park, Hampton Avenue, and just minutes from the charming shops, restaurants, and cafes of the Mackland District. Offering four bedrooms and three beautifully updated full bathrooms, the home features a flexible floor plan designed for comfortable living. The main level includes two spacious bedrooms and a full bathroom, while the upper level offers two additional bedrooms ( one with a cedar closet), another full bathroom, and a bonus loft space with hookups for a stackable washer and dryer. A third updated full bathroom on the lower level provides even more convenience and versatility. The sparkling, spacious kitchen is sure to please any cooking enthusiast with stainless steel appliances, quartz countertops, and stylish finishes. Thoughtful updates throughout enhance the home’s comfort and functionality while preserving the timeless character buyers love about Southampton. Outside, enjoy a fenced backyard and patio—perfect for entertaining, pets, or simply relaxing outdoors. A garage and additional parking pad provide the off-street parking everyone wants in the city. Even better, a new roof was installed in 2026! Move right in and enjoy an exceptional South City gem located close to neighborhood restaurants, coffee shops, parks, shopping, and everything this vibrant community has to offer. Updated, maintained, and loved and ready for you!

    Zillow last checked:

    Listing updated:

    Listed by:

    Julie M Kirkiewicz 314-221-9581,

    RE/MAX Results

    Bought with:

    Dan Brassil, 2011004193

    RedKey Realty Leaders Circa

    Source: MARIS,MLS#: 26053892MLS LogoOriginating MLS: St. Louis Association of REALTORS

    Facts & features

    Interior

    Bedrooms & bathrooms
    • Bedrooms: 4
    • Bathrooms: 3
    • Full bathrooms: 3
    • Main level bathrooms: 1
    • Main level bedrooms: 2
    Primary bedroom
    • Features: Floor Covering: Carpeting
    • Level: Upper
    • Area: 210
    • Dimensions: 15x14
    Bedroom 2
    • Features: Floor Covering: Wood
    • Level: Main
    • Area: 143
    • Dimensions: 13x11
    Bedroom 4
    • Features: Floor Covering: Carpeting
    • Level: Upper
    • Area: 168
    • Dimensions: 14x12
    Bathroom 3
    • Features: Floor Covering: Wood
    • Level: Main
    • Area: 121
    • Dimensions: 11x11
    Dining room
    • Features: Floor Covering: Wood
    • Level: Main
    • Area: 132
    • Dimensions: 11x12
    Kitchen
    • Features: Floor Covering: Ceramic Tile
    • Level: Main
    • Area: 154
    • Dimensions: 14x11
    Living room
    • Features: Floor Covering: Wood
    • Level: Main
    • Area: 180
    • Dimensions: 15x12
    Heating
    • Has Heating (Unspecified Type)
    Cooling
    • Central Air
    Appliances
    • Included: Electric Cooktop, Dishwasher, Microwave, Electric Oven
    • Laundry: 2nd Floor, Lower Level, Multiple Locations, See Remarks, Upper Level
    Features
    • Eat-in Kitchen, Entrance Foyer, Separate Dining, Solid Surface Countertop(s), Storage
    • Basement: Partially Finished,Full,Walk-Out Access
    • Number of fireplaces: 1
    • Fireplace features: Decorative
    Interior area
    • Total structure area: 1,792
    • Total interior livable area: 1,792 sqft
    • Finished area above ground: 1,792

    Property

    Parking
    • Total spaces: 2
    • Parking features: Garage
    • Garage spaces: 1
    Features
    • Levels: One and One Half
    • Fencing: Privacy,Wood
    Lot
    • Size: 3,750 Square Feet
    • Features: Back Yard, City Lot, Landscaped, Level, Near Public Transit
    Details
    • Parcel number: 56920000700
    • Special conditions: Standard

    Construction

    Type & style
    • Home type: SingleFamily
    • Architectural style: Traditional
    • Property subtype: Single Family Residence
    Materials
    • Brick
    • Roof: Architectural Shingle
    Condition
    • Year built: 1936

    Utilities & green energy

    • Electric: Ameren
    • Sewer: Public Sewer
    • Water: Public
    • Utilities for property: Cable Available, Electricity Connected, Natural Gas Connected, Water Connected

    Community & HOA

    Community
    • Subdivision: Twabrigs Southampton Add
    HOA
    • Has HOA: No
    Location
    • Region: Saint Louis

    Financial & listing details

    • Tax assessed value: $61,650
    • Annual tax amount: $5,075
    • Date on market: 9/10/2026
    • Cumulative days on market: 29 days
    • Listing terms: Cash,Conventional,FHA,VA Loan
    • Electric utility on property: Yes

    Price history

    DateEventPrice
    10/9/2026Sold--
    Source: MARIS #26053892 Report a problem
    9/15/2026Contingent$389,900$218/sqft
    Source: MARIS #26053892 Report a problem
    9/15/2026Listed for sale$389,900$218/sqft
    Source: MARIS #26053892 Report a problem
    9/14/2026Contingent$389,900$218/sqft
    Source: MARIS #26053892 Report a problem
    9/10/2026Listed for sale$389,900+25.8%$218/sqft
    Source: MARIS #26053892 Report a problem
    2/21/2019Sold--
    Source: MARIS #19001142 Report a problem
    1/22/2019Pending sale$309,999$173/sqft
    Source: Berkshire Hathaway HomeServices Select Properties #19001142 Report a problem
    1/15/2019Listed for sale$309,999$173/sqft
    Source: Berkshire Hathaway Select #19001142 Report a problem
    6/14/2018Sold--
    Source: Public Record Report a problem

    Public tax history

    YearProperty taxesTax assessment
    2025$5,075 +11.7%$61,650 +14.3%
    2024$4,543 +5.1%$53,940
    2023$4,321 +4.5%$53,940 +8.5%
    2022$4,136 +0.1%$49,700
    2021$4,130 +79%$49,700 +77.9%
    2020$2,308 $27,940 +0%
    2019$2,308 $27,930 +7.3%
    2018$2,308 +4%$26,040 +0%
    2017$2,220 +20.9%$26,030 +20.7%
    2016$1,836 +10.3%$21,570
    2015$1,665 +3.9%$21,570
    2014$1,602 $21,570 +4%
    2013$1,602 $20,750 -7.9%
    2012-- $22,520
    2011-- $22,520
    2010-- $22,520 -0.4%
    2009$1,531 +2.1%$22,620
    2008$1,499 $22,620 -5.1%
    2007$1,499 $23,830
    2006$1,499 +1%$23,830 +13.2%
    2005$1,484 +23.6%$21,050 +31%
    2004$1,201 +2.9%$16,070
    2003$1,167 +18.7%$16,070 +22.2%
    2002$983 $13,150
    2001-- $13,150 +11.6%
    2000-- $11,780
    Find assessor info on the county website

    Neighborhood: Southampton

    Nearby schools

    GreatSchools rating
    Schools provided by the listing agent
    • Elementary: Buder Elem.
    • Middle: Long Middle Community Ed. Center
    • High: Roosevelt High

    Source: MARIS. This data may not be complete. We recommend contacting the local school district to confirm school assignments for this home.

    Get a cash offer in 3 minutes
    Find out how much your home could sell for in as little as 3 minutes with a no-obligation cash offer.
    Estimated market value
    $429,400
    Get a cash offer in 3 minutes
    Find out how much your home could sell for in as little as 3 minutes with a no-obligation cash offer.
    Estimated market value
    $429,400