JUST UPDATED: New Granite Countertops & Cabinets installed in Kitchen (January 2026)!NEW WINDOWS installed May 2026! MOTIVATED SELLERS! Beautiful, spacious, 3 bedroom, 2.5 bath home, in the highly sought after Legend Crest addition! You’ll love the OPEN LAYOUT, engineered hardwood floors, and curved staircase upon entry. Downstairs you'll find large living room open to spacious kitchen with double oven, farmhouse sink, updated appliances, & more, plus two dining areas, as well as the primary suite with its own fireplace. Upstairs features a massive game room, two large bedrooms, full bath, & partial attic conversion offering a private bonus, flex space. The gorgeous backyard features a brand new PERGOLA perfect for entertaining as well as a gardener's paradise with peach, fig, orange and mini avocado trees, as well as, tomatoes, peppers, basil, lavendar, and squash, all ready for harvest soon! UPDATES include: Granite Countertops, New Windows Coming Soon (May 2026), New Carpet in upstairs bedrooms, New Tile & Vanity in upstairs bathroom, 2025 Refrigerator & Microwave, 2024 Kohler Dishwasher & Sink, 2023 Lennox 2.5 ton HVAC Unit for Upstairs, 2022 Water Heater, 2022 Samsung Washer, & Dryer, & Two 2023 Flat Screen TVs, ALL INCLUDED! PRIME LOCATION just a few minutes from GRANDSCAPE, the Frisco STAR, Lewisville Lake, PGA HQ, shopping, & restaurants, plus only a short commute to Downtown Dallas, DFW Airport, & Fort Worth! A Must See!
Sold
Price Unknown
5632 Westwood Ln, The Colony, TX 75056
3beds
2,324sqft
Single Family Residence
Built in 2000
6,054 Square Feet Lot
$433,300 Zestimate®
$--/sqft
$3,176 Estimated rent
Home value
$433,300
$412,000 - $455,000
$3,176/mo
Zestimate® history
Owner options
List your home for rent
$3,176/mo
Rent Zestimate®
Find your next renter with Zillow Rental Manager. Plus, with online applications, you can quickly screen prospective tenants – for free.
$3,176/mo
Rent Zestimate®
Refinance and save
$450/mo
Est. payment
Refinancing to a lower rate could help reduce your monthly payments and save thousands over the life of the loan.
$450/mo
Est. payment
Explore your selling options
Work with a Zillow partner agent
Leverage their expertise and Zillow's premium Showcase listings to get your home seen by more buyers.
Get startedList with your own agent
Get your home in front of millions of buyers by listing it on Zillow.
Learn how to do itSell it yourself
Take full control of how buyers see your home on Zillow by listing For Sale by Owner (FSBO).
List your homeWhat's special
Gorgeous backyardUpdated appliancesEngineered hardwood floorsTwo large bedroomsTwo dining areasFarmhouse sinkMassive game room
Zillow last checked:
Listing updated:
Listed by:
Kelly Sams 0682955 972-716-3865,
Funk Realty Group, LLC 972-716-3865
Bought with:
Patrece Hasty-Perry, 0498731
Funk Realty Group, LLC
Source: NTREIS,MLS#: 20976751
Facts & features
Interior
Bedrooms & bathrooms
- Bedrooms: 3
- Bathrooms: 3
- Full bathrooms: 2
- 1/2 bathrooms: 1
Primary bedroom
- Features: Ceiling Fan(s), Double Vanity, Fireplace, Garden Tub/Roman Tub, Separate Shower, Walk-In Closet(s)
- Level: First
- Dimensions: 18 x 14
Bedroom
- Features: Ceiling Fan(s), Walk-In Closet(s)
- Level: Second
- Dimensions: 12 x 13
Bedroom
- Features: Ceiling Fan(s), Walk-In Closet(s)
- Level: Second
- Dimensions: 13 x 11
Dining room
- Level: First
- Dimensions: 13 x 11
Kitchen
- Features: Breakfast Bar, Built-in Features, Eat-in Kitchen, Granite Counters, Walk-In Pantry
- Level: First
- Dimensions: 12 x 12
Living room
- Features: Ceiling Fan(s), Fireplace
- Level: First
- Dimensions: 21 x 18
Appliances
- Included: Double Oven, Dryer, Dishwasher, Gas Cooktop, Disposal, Microwave, Refrigerator, Vented Exhaust Fan, Washer
- Laundry: Laundry in Utility Room
Features
- Built-in Features, Decorative/Designer Lighting Fixtures, Granite Counters, High Speed Internet, Open Floorplan, Cable TV, Vaulted Ceiling(s), Walk-In Closet(s), Wired for Sound
- Flooring: Carpet, Ceramic Tile, Engineered Hardwood
- Windows: Window Coverings
- Has basement: No
- Number of fireplaces: 2
- Fireplace features: Gas Starter, Living Room, Primary Bedroom
Interior area
- Total interior livable area: 2,324 sqft
Property
Parking
- Total spaces: 2
- Parking features: Alley Access, Garage, Garage Door Opener, Garage Faces Rear
- Attached garage spaces: 2
Features
- Levels: Two
- Stories: 2
- Patio & porch: Covered, Patio
- Exterior features: Rain Gutters
- Pool features: None, Community
- Fencing: Fenced,Wood
Lot
- Size: 6,054 Square Feet
- Features: Landscaped, Subdivision, Sprinkler System
Details
- Parcel number: R209587
Construction
Type & style
- Home type: SingleFamily
- Architectural style: Traditional,Detached
- Property subtype: Single Family Residence
Materials
- Brick
- Foundation: Slab
- Roof: Composition
Condition
- Year built: 2000
Utilities & green energy
- Sewer: Public Sewer
- Water: Public
- Utilities for property: Sewer Available, Water Available, Cable Available
Community & HOA
Community
- Features: Playground, Pool, Sidewalks
- Security: Smoke Detector(s)
- Subdivision: Legend Crest Ph I
HOA
- Has HOA: Yes
- Services included: All Facilities, Association Management
- HOA fee: $450 annually
- HOA name: Classic Prop Management
- HOA phone: 817-640-2064
Location
- Region: The Colony
Financial & listing details
- Tax assessed value: $455,969
- Annual tax amount: $9,182
- Date on market: 7/4/2025
- Cumulative days on market: 316 days
- Listing terms: Cash,Conventional,FHA,VA Loan
Price history
| Date | Event | Price |
|---|---|---|
| 6/16/2026 | Sold | -- |
Source: NTREIS #20976751 Report a problem | ||
| 6/8/2026 | Pending sale | $449,000$193/sqft |
Source: NTREIS #20976751 Report a problem | ||
| 5/17/2026 | Contingent | $449,000$193/sqft |
Source: NTREIS #20976751 Report a problem | ||
| 4/9/2026 | Price change | $449,000-1.1%$193/sqft |
Source: NTREIS #20976751 Report a problem | ||
| 12/4/2025 | Price change | $454,000-2.2%$195/sqft |
Source: NTREIS #20976751 Report a problem | ||
| 10/23/2025 | Price change | $464,000-1.1%$200/sqft |
Source: NTREIS #20976751 Report a problem | ||
| 9/29/2025 | Listing removed | $2,300$1/sqft |
Source: Zillow Rentals Report a problem | ||
| 9/24/2025 | Price change | $2,300-19.3%$1/sqft |
Source: Zillow Rentals Report a problem | ||
| 9/16/2025 | Price change | $469,000-0.2%$202/sqft |
Source: NTREIS #20976751 Report a problem | ||
| 9/4/2025 | Price change | $470,000-1.1%$202/sqft |
Source: NTREIS #20976751 Report a problem | ||
| 8/31/2025 | Listed for rent | $2,850$1/sqft |
Source: Zillow Rentals Report a problem | ||
| 8/23/2025 | Price change | $475,000-3.1%$204/sqft |
Source: NTREIS #20976751 Report a problem | ||
| 8/10/2025 | Price change | $490,000-2%$211/sqft |
Source: NTREIS #20976751 Report a problem | ||
| 7/30/2025 | Price change | $500,000-2.9%$215/sqft |
Source: NTREIS #20976751 Report a problem | ||
| 7/16/2025 | Price change | $515,000-1.9%$222/sqft |
Source: NTREIS #20976751 Report a problem | ||
| 7/11/2025 | Price change | $525,000-4.5%$226/sqft |
Source: NTREIS #20976751 Report a problem | ||
| 7/4/2025 | Listed for sale | $550,000+57.6%$237/sqft |
Source: NTREIS #20976751 Report a problem | ||
| 3/4/2021 | Sold | -- |
Source: Agent Provided Report a problem | ||
| 1/31/2021 | Pending sale | $349,000$150/sqft |
Source: NTREIS #14504628 Report a problem | ||
| 1/22/2021 | Listed for sale | $349,000+31.7%$150/sqft |
Source: NTREIS #14504628 Report a problem | ||
| 3/1/2016 | Sold | -- |
Source: Agent Provided Report a problem | ||
| 1/19/2016 | Pending sale | $264,900$114/sqft |
Source: RE/MAX North Central #13301899 Report a problem | ||
| 1/15/2016 | Listed for sale | $264,900$114/sqft |
Source: RE/MAX North Central #13301899 Report a problem | ||
Public tax history
| Year | Property taxes | Tax assessment |
|---|---|---|
| 2025 | $8,817 -4% | $455,969 -3.6% |
| 2024 | $9,182 -4.7% | $473,142 -3.8% |
| 2023 | $9,639 +20% | $491,866 +28.5% |
| 2022 | $8,034 +9.5% | $382,691 +14.3% |
| 2021 | $7,338 +6.6% | $334,815 +8.3% |
| 2020 | $6,884 0% | $309,056 -0.2% |
| 2019 | $6,886 +3.5% | $309,793 +6.9% |
| 2018 | $6,653 +28.2% | $289,783 +5.5% |
| 2017 | $5,191 | $274,685 +15.7% |
| 2016 | $5,191 +13.5% | $237,434 +10% |
| 2015 | $4,575 | $215,849 +9% |
| 2014 | $4,575 | $198,052 +5% |
| 2013 | $4,575 | $188,663 +4.7% |
| 2012 | -- | $180,188 -3.8% |
| 2011 | -- | $187,311 -0.6% |
| 2010 | -- | $188,357 -0.8% |
| 2009 | -- | $189,884 +3.1% |
| 2007 | $4,520 +0.8% | $184,242 +6.1% |
| 2006 | $4,486 -0.4% | $173,629 0% |
| 2005 | $4,502 | $173,680 -2.4% |
| 2004 | -- | $177,981 +1.7% |
| 2003 | -- | $175,066 +2.4% |
| 2002 | -- | $170,910 -0.1% |
| 2001 | -- | $171,045 |
Find assessor info on the county website
Neighborhood: The Legends
Nearby homes
- $513,2004 bd3 ba3.1k sqft5630 Westwood Ln, The Colony, TX 75056Off Market
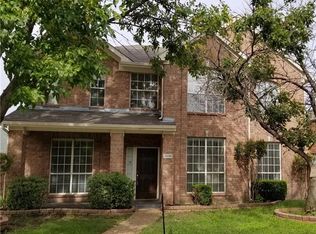
- $406,6004 bd2 ba2k sqft5634 Westwood Ln, The Colony, TX 75056Off Market
- $397,1003 bd2 ba1.8k sqft5628 Westwood Ln, The Colony, TX 75056Off Market
- $368,5003 bd2 ba1.6k sqft5636 Westwood Ln, The Colony, TX 75056Off Market

- $414,7004 bd2 ba2.2k sqft5649 Overland Dr, The Colony, TX 75056Off Market
- $419,3003 bd2 ba1.8k sqft5645 Overland Dr, The Colony, TX 75056Off Market
- $498,700-- bd2 ba3.2k sqft5653 Overland Dr, The Colony, TX 75056Off Market
- $413,4004 bd2 ba2.1k sqft5643 Westwood Ln, The Colony, TX 75056Off Market
Nearby schools
GreatSchools rating
- 8/10Morningside Elementary SchoolGrades: PK-5Distance: 0.4 mi
- 5/10Griffin Middle SchoolGrades: 6-8Distance: 0.8 mi
- 5/10The Colony High SchoolGrades: 9-12Distance: 1.7 mi
Schools provided by the listing agent
- Elementary: Morningside
- Middle: Griffin
- High: The Colony
- District: Lewisville ISD
Source: NTREIS. This data may not be complete. We recommend contacting the local school district to confirm school assignments for this home.
Get a cash offer in 3 minutes
Find out how much your home could sell for in as little as 3 minutes with a no-obligation cash offer.
Estimated market value
$433,300
Get a cash offer in 3 minutes
Find out how much your home could sell for in as little as 3 minutes with a no-obligation cash offer.
Estimated market value
$433,300
- Texas
- Denton County
- The Colony
- 75056
- The Legends
- 5632 Westwood Ln
Nearby cities
Nearby neighborhoods
Nearby zip codes
Other The Colony Topics
