Back on the market at NO fault of the Sellers! Step into this beautiful two-story Traditional American home, a perfect blend of comfort and modern design. With 4 bedrooms, 2.5 bathrooms, a spacious loft, and a dedicated home office, this home has everything you need for today's lifestyle. Upstairs, you'll find generously sized bedrooms, including a luxurious primary suite, ideal for relaxation. The neighborhood adds to the charm with friendly neighbors, community events, a pool, and a playground, creating an inviting environment for all ages. Inside, the home has been updated with care. Brand-new carpet and luxury vinyl plank flooring on both levels give it a fresh, modern feel. The kitchen, complete with three-year-old modern appliances, makes cooking a breeze, while updated plumbing fixtures add a polished touch throughout the house. A large, energy-efficient 66-gallon water heater and a fully restored water softener ensure convenience and comfort in your daily routines. The outdoor space is ready for fun and relaxation. A brand-new 16x16 deck provides the perfect spot for summer gatherings, while the firepit invites cozy evenings with friends and family. For little ones, the sandbox offers hours of fun, and the backyard's generous size makes it great for entertaining or unwinding after a busy day. Conveniently located near shopping, groceries, and the interstate, this home also boasts excellent schools in a growing area surrounded by new development. Whether you're looking for style, functionality, or community, this move-in-ready home has it all!
Sold
$290,000
5632 Wild Horse Dr, Indianapolis, IN 46239
4beds
2,248sqft
Residential, Single Family Residence
Built in 2010
6,534 Square Feet Lot
$291,700 Zestimate®
$129/sqft
$2,029 Estimated rent
Home value
$291,700
$265,000 - $318,000
$2,029/mo
Zestimate® history
Owner options
List your home for rent
$2,029/mo
Rent Zestimate®
Find your next renter with Zillow Rental Manager. Plus, with online applications, you can quickly screen prospective tenants – for free.
$2,029/mo
Rent Zestimate®
Refinance and save
$2,423/mo
Est. payment
Refinancing to a lower rate could help reduce your monthly payments and save thousands over the life of the loan.
$2,423/mo
Est. payment
Explore your selling options
Work with a Zillow partner agent
Leverage their expertise and Zillow's premium Showcase listings to get your home seen by more buyers.
Get startedList with your own agent
Get your home in front of millions of buyers by listing it on Zillow.
Learn how to do itSell it yourself
Take full control of how buyers see your home on Zillow by listing For Sale by Owner (FSBO).
List your homeWhat's special
Spacious loftModern appliancesLuxurious primary suiteDedicated home officeUpdated plumbing fixturesBrand-new carpetFully restored water softener
Zillow last checked:
Listing updated:
Listed by:
Megan Riggen 317-987-5412,
Mark Dietel Realty, LLC
Bought with:
Brittany McWilliams
Daniels Real Estate
Source: MIBOR as distributed by MLS GRID,MLS#: 22017306
Facts & features
Interior
Bedrooms & bathrooms
- Bedrooms: 4
- Bathrooms: 3
- Full bathrooms: 2
- 1/2 bathrooms: 1
- Main level bathrooms: 1
Primary bedroom
- Features: Carpet
- Level: Upper
- Area: 234 Square Feet
- Dimensions: 18x13
Bedroom 2
- Features: Carpet
- Level: Upper
- Area: 154 Square Feet
- Dimensions: 14x11
Bedroom 3
- Features: Carpet
- Level: Upper
- Area: 120 Square Feet
- Dimensions: 12x10
Bedroom 4
- Features: Carpet
- Level: Upper
- Area: 120 Square Feet
- Dimensions: 12x10
Bonus room
- Features: Carpet
- Level: Main
- Area: 100 Square Feet
- Dimensions: 10x10
Family room
- Features: Laminate Hardwood
- Level: Main
- Area: 375 Square Feet
- Dimensions: 25x15
Kitchen
- Features: Laminate Hardwood
- Level: Main
- Area: 182 Square Feet
- Dimensions: 14x13
Laundry
- Features: Laminate Hardwood
- Level: Main
- Area: 72 Square Feet
- Dimensions: 9x8
Loft
- Features: Carpet
- Level: Upper
- Area: 160 Square Feet
- Dimensions: 16x10
Heating
- Electric
Appliances
- Included: Dryer, ENERGY STAR Qualified Water Heater, Microwave, Electric Oven, Refrigerator, Washer, Water Softener Owned
- Laundry: Main Level
Features
- Double Vanity, High Speed Internet, Pantry, Walk-In Closet(s)
- Has basement: No
Interior area
- Total structure area: 2,248
- Total interior livable area: 2,248 sqft
Property
Parking
- Total spaces: 2
- Parking features: Attached, Garage Door Opener
- Attached garage spaces: 2
- Details: Garage Parking Other(Garage Door Opener, Guest Street Parking)
Features
- Levels: Two
- Stories: 2
- Patio & porch: Covered, Deck, Patio
- Exterior features: Fire Pit
- Fencing: Fenced,Fence Full Rear
Lot
- Size: 6,534 Square Feet
Details
- Parcel number: 491606116033000300
- Horse amenities: None
Construction
Type & style
- Home type: SingleFamily
- Architectural style: Traditional
- Property subtype: Residential, Single Family Residence
Materials
- Brick, Vinyl Siding
- Foundation: Slab
Condition
- Updated/Remodeled
- New construction: No
- Year built: 2010
Utilities & green energy
- Electric: 200+ Amp Service
- Water: Municipal/City
- Utilities for property: Electricity Connected, Sewer Connected, Water Connected
Community & HOA
Community
- Subdivision: Wildcat Run
HOA
- Has HOA: Yes
- Amenities included: Maintenance, Park, Playground, Pool, Snow Removal
- Services included: Maintenance, ParkPlayground, Snow Removal
- HOA fee: $600 annually
- HOA phone: 317-541-0000
Location
- Region: Indianapolis
Financial & listing details
- Price per square foot: $129/sqft
- Tax assessed value: $294,900
- Annual tax amount: $2,696
- Date on market: 1/10/2025
- Cumulative days on market: 18 days
- Electric utility on property: Yes
Price history
| Date | Event | Price |
|---|---|---|
| 5/15/2025 | Sold | $290,000-5.4%$129/sqft |
Source:  MIBOR as distributed by MLS GRID #22017306 Report a problem MIBOR as distributed by MLS GRID #22017306 Report a problem | ||
| 4/22/2025 | Pending sale | $306,500$136/sqft |
Source: MIBOR as distributed by MLS GRID #22017306 Report a problem | ||
| 4/22/2025 | Listed for sale | $306,500$136/sqft |
Source: MIBOR as distributed by MLS GRID #22017306 Report a problem | ||
| 4/21/2025 | Pending sale | $306,500$136/sqft |
Source: MIBOR as distributed by MLS GRID #22017306 Report a problem | ||
| 4/19/2025 | Listed for sale | $306,500$136/sqft |
Source: MIBOR as distributed by MLS GRID #22017306 Report a problem | ||
| 3/24/2025 | Pending sale | $306,500$136/sqft |
Source: MIBOR as distributed by MLS GRID #22017306 Report a problem | ||
| 3/15/2025 | Listed for sale | $306,500$136/sqft |
Source: MIBOR as distributed by MLS GRID #22017306 Report a problem | ||
| 3/3/2025 | Pending sale | $306,500$136/sqft |
Source: MIBOR as distributed by MLS GRID #22017306 Report a problem | ||
| 2/19/2025 | Price change | $306,500-0.3%$136/sqft |
Source: MIBOR as distributed by MLS GRID #22017306 Report a problem | ||
| 2/10/2025 | Price change | $307,500-0.8%$137/sqft |
Source: MIBOR as distributed by MLS GRID #22017306 Report a problem | ||
| 1/20/2025 | Price change | $310,000-1.6%$138/sqft |
Source: MIBOR as distributed by MLS GRID #22017306 Report a problem | ||
| 1/10/2025 | Listed for sale | $315,000+124.2%$140/sqft |
Source: MIBOR as distributed by MLS GRID #22017306 Report a problem | ||
| 9/29/2010 | Sold | $140,490$62/sqft |
Source: Public Record Report a problem | ||
Public tax history
| Year | Property taxes | Tax assessment |
|---|---|---|
| 2025 | $2,791 +3.5% | $294,900 +5.7% |
| 2024 | $2,697 +3.7% | $279,100 +3.5% |
| 2023 | $2,600 +25.1% | $269,700 +3.7% |
| 2022 | $2,079 +10.7% | $260,000 +25.1% |
| 2021 | $1,878 +3.9% | $207,900 +10.7% |
| 2020 | $1,807 +7.7% | $187,800 +3.9% |
| 2019 | $1,678 +4.5% | $180,700 +7.7% |
| 2018 | $1,606 +2.3% | $167,800 +6.6% |
| 2017 | $1,570 +7% | $157,400 +5.3% |
| 2016 | $1,468 +1.9% | $149,500 +3.7% |
| 2014 | $1,441 +4.7% | $144,100 +3.9% |
| 2013 | $1,376 | $138,700 +0.8% |
| 2012 | $1,376 | $137,600 +1.5% |
| 2011 | -- | $135,600 +67700% |
| 2010 | $4 -98.6% | $200 -98.6% |
| 2009 | $290 | $14,500 |
| 2007 | -- | $14,500 |
Find assessor info on the county website
Neighborhood: Galludet
Nearby homes
- $300,5004 bd1 ba2.8k sqft5626 Wild Horse Dr, Indianapolis, IN 46239Off Market
- $253,9003 bd2 ba1.3k sqft5613 Wild Horse Dr, Indianapolis, IN 46239Off Market
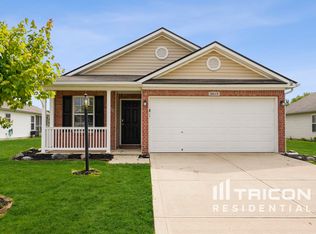
- $291,9004 bd2 ba2.2k sqft5638 Wild Horse Dr, Indianapolis, IN 46239Off Market

- $349,1005 bd3 ba3.2k sqft5620 Wild Horse Dr, Indianapolis, IN 46239Off Market
- $271,3503 bd3 ba1.9k sqft5644 Wild Horse Dr, Indianapolis, IN 46239Sold
- $263,5003 bd3 ba1.6k sqft5633 Rambling Dr, Indianapolis, IN 46239Off Market
- $237,3003 bd2 ba1.3k sqft5627 Rambling Dr, Indianapolis, IN 46239Off Market
- $294,8004 bd2 ba2.1k sqft5639 Rambling Dr, Indianapolis, IN 46239Off Market
Nearby schools
GreatSchools rating
- 5/10Edgewood Intermediate SchoolGrades: 4-6Distance: 0.5 mi
- 5/10Franklin Central Junior HighGrades: 7-8Distance: 2.4 mi
- 7/10Franklin Central High SchoolGrades: 9-12Distance: 0.7 mi
Schools provided by the listing agent
- Middle: Franklin Central Junior High
- High: Franklin Central High School
Source: MIBOR as distributed by MLS GRID. This data may not be complete. We recommend contacting the local school district to confirm school assignments for this home.
Get a cash offer in 3 minutes
Find out how much your home could sell for in as little as 3 minutes with a no-obligation cash offer.
Estimated market value
$291,700
Get a cash offer in 3 minutes
Find out how much your home could sell for in as little as 3 minutes with a no-obligation cash offer.
Estimated market value
$291,700
- Indiana
- Marion County
- Indianapolis
- 46239
- Galludet
- 5632 Wild Horse Dr
Nearby cities
Nearby neighborhoods
Nearby zip codes
Other Indianapolis Topics
