Skip main navigation
Active
  • Price cut: $75K (6/7)
    $2,525,000

    56322 Fireglass Loop Lot 174, Bend, OR 97707

    5beds
    7baths
    4,007sqft
    : 
    Loading
    Get pre-qualified
    Single Family Residence
    Built in 2026
    0.36 Acres Lot
    $2,498,600 Zestimate®
    $630/sqft
    $345/mo HOA

    What's special

    Powder bathExpansive covered paver patioInviting gathering areasSpacious floor planFunctional mudroom with laundryElegant dining area
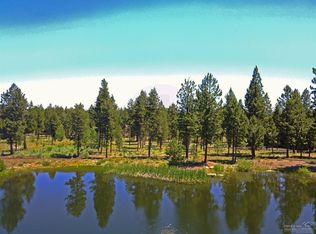
    Experience refined Northwest living in this exceptional residence in Caldera Springs, perfectly positioned along the tranquil shores of Fireglass Lake. Framed by natural beauty and serene water views, this home offers a private retreat ideal for both full-time living and unforgettable escapes. Designed with comfort and connection in mind, the spacious floor plan offers inviting gathering areas throughout. The main level features three generously sized ensuite bedrooms, a warm and welcoming great room, a chef-inspired kitchen with premium appliances, and an elegant dining area. A functional mudroom with laundry and a powder bath add everyday convenience. The expansive covered paver patio seamlessly extends the living space outdoors perfect for entertaining or relaxing .Upstairs, two additional ensuite bedrooms provide privacy for family and guests, while a versatile recreation room with built-in bunk beds.
    69 days
    |
    384
    |
    20
    |

    Zillow last checked:

    Listing updated:

    Listed by:

    Cascade Hasson SIR 541-593-2122

    Source: Oregon Datashare,MLS#: 220220471MLS Logo

    Loading...

      Facts & features

      Interior

      Bedrooms & bathrooms
      • Bedrooms: 5
      • Bathrooms: 7
      Heating
      • Forced Air, Natural Gas
      Cooling
      • Central Air, Zoned
      Appliances
      • Included: Dishwasher, Disposal, Double Oven, Dryer, Microwave, Range Hood, Refrigerator, Washer, Water Heater, Wine Refrigerator
      Features
      • Breakfast Bar, Built-in Features, Double Vanity, Enclosed Toilet(s), Kitchen Island, Linen Closet, Pantry, Primary Downstairs, Smart Thermostat, Soaking Tub, Tile Shower, Vaulted Ceiling(s), Walk-In Closet(s)
      • Flooring: Carpet, Hardwood, Tile
      • Windows: Double Pane Windows
      • Basement: None
      • Has fireplace: Yes
      • Fireplace features: Gas, Great Room, Primary Bedroom
      • Common walls with other units/homes: No Common Walls
      Interior area
      • Total structure area: 4,007
      • Total interior livable area: 4,007 sqft
      Video & virtual tour

      Property

      Parking
      • Total spaces: 3
      • Parking features: Asphalt, Driveway, Garage Door Opener, Heated Garage
      • Garage spaces: 3
      • Has uncovered spaces: Yes
      Features
      • Levels: Two
      • Stories: 2
      • Patio & porch: Covered, Front Porch, Patio, Porch
      • Spa features: Spa/Hot Tub
      • Has view: Yes
      • View description: Forest, Lake
      • Has water view: Yes
      • Water view: Lake
      Lot
      • Size: 0.36 Acres
      • Features: Landscaped, Level, Sprinkler Timer(s), Sprinklers In Front, Sprinklers In Rear
      Details
      • Parcel number: 252256
      • Zoning description: DR
      • Special conditions: Standard

      Construction

      Type & style
      • Home type: SingleFamily
      • Architectural style: Northwest
      • Property subtype: Single Family Residence
      Materials
      • Frame
      • Foundation: Stemwall
      • Roof: Composition
      Condition
      • New construction: Yes
      • Year built: 2026
      Details
      • Builder name: Malkin Development

      Utilities & green energy

      • Sewer: Public Sewer
      • Water: Public

      Community & HOA

      Community
      • Features: Pool, Pickleball, Park, Playground, Short Term Rentals Allowed, Sport Court, Tennis Court(s), Trail(s)
      • Security: Carbon Monoxide Detector(s), Smoke Detector(s)
      • Subdivision: Caldera Springs
      HOA
      • Has HOA: Yes
      • Amenities included: Clubhouse, Firewise Certification, Fitness Center, Gated, Golf Course, Landscaping, Marina, Park, Pickleball Court(s), Playground, Pool, Resort Community, Restaurant, Security, Sewer, Snow Removal, Sport Court, Tennis Court(s), Trail(s), Trash
      • HOA fee: $1,035 quarterly
      Location
      • Region: Bend

      Financial & listing details

      • Price per square foot: $630/sqft
      • Annual tax amount: $3,470
      • Date on market: 5/1/2026
      • Cumulative days on market: 112 days
      • Listing terms: Cash,Conventional
      • Road surface type: Paved

        Estimated market value

        $2,498,600

        $2.37M - $2.62M

        $6,171/mo

        Price history

        DateEventPrice
        6/7/2026Price change$2,525,000-2.9%$630/sqft
        Source: Oregon Datashare #220220471 Report a problem
        5/1/2026Listed for sale$2,600,000+4%$649/sqft
        Source: Oregon Datashare #220220471 Report a problem
        4/16/2026Listing removed$2,500,000$624/sqft
        Source: Oregon Datashare #220216389 Report a problem
        3/5/2026Listed for sale$2,500,000+468.2%$624/sqft
        Source: Oregon Datashare #220216389 Report a problem
        2/14/2025Sold$440,000-2%$110/sqft
        Source: Oregon Datashare #220194699 Report a problem
        1/19/2025Pending sale$449,000+183.3%$112/sqft
        Source: Oregon Datashare #220194699 Report a problem
        9/23/2016Sold$158,500$40/sqft
        Source: RMLS (OR) #16198617 Report a problem
        8/30/2016Listed for sale$158,500$40/sqft
        Source: Birtola Garmyn High Desert Rea #201601571 Report a problem
        8/30/2016Pending sale$158,500$40/sqft
        Source: Birtola Garmyn High Desert Rea #201601571 Report a problem
        8/16/2016Price change$158,500-2.5%$40/sqft
        Source: Birtola Garmyn High Desert Rea #201601571 Report a problem
        6/14/2016Price change$162,500-3%$41/sqft
        Source: Birtola Garmyn High Desert Rea #201601571 Report a problem
        4/29/2016Listed for sale$167,500$42/sqft
        Source: Birtola Garmyn High Desert Rea #201601571 Report a problem
        4/20/2016Pending sale$167,500$42/sqft
        Source: Birtola Garmyn High Desert Rea #201601571 Report a problem
        2/29/2016Listed for sale$167,500$42/sqft
        Source: Birtola Garmyn High Desert Rea #201601571 Report a problem

        Public tax history

        Tax history is unavailable.

        Find assessor info on the county website

        Monthly payment

        Est. payment

        Payment breakdown

        Explore the cost of this home by adjusting the details. Changes won't be saved.
        All calculations are estimates and provided by Zillow, Inc. for informational purposes only. Actual amounts may vary.
        HOA fees may include property taxes on listings classified as Co-Ops. Contact the listing agent and/or owner for fee details.
        Mortgage interest rates are dependent on a number of factors, including credit score, down payment, and repayment length. Interest rate data provided by Zillow Group Marketplace, Inc. as of 1/1/1970 from various mortgage lenders with which we have lead or other similar arrangements; the Estimated Payment is an average of those rates.
        See how much you could borrow to make a competitive offer.

        Climate risks

        Neighborhood: Sunriver

        Getting around

        5 / 100
        Car-Dependent
        0 / 100
        No Nearby Transit
        51 / 100
        Bikeable

        Nearby schools

        GreatSchools rating
        Schools provided by the listing agent
        • Elementary: Three Rivers Elem
        • Middle: Three Rivers

        Source: Oregon Datashare. This data may not be complete. We recommend contacting the local school district to confirm school assignments for this home.

        A local agent can set up tours, give advice and negotiate with sellers.

        A local lender can help you make sure your offer is ready when you are.

        Browse local experts

        Similar homes

        Skip to the end of the carouselSkip to the beginning of the carousel