REFINED AND READY. Welcome to 5633 Bartonsville Road. Your backyard oasis awaits. Spacious 4-bedroom, 3.5-bath Colonial offering over 3,000 finished square feet across three levels and a thoughtful blend of classic design and everyday functionality. Set on a generous private .42-acre lot, this home welcomes you with a traditional floor plan with plenty of space to gather, work, and unwind. The main level features formal living and dining spaces along with an inviting family room centered around a gas fireplace. The spacious kitchen offers an island, ample cabinetry, pantry storage, and a separate casual dining area with direct access to the outdoors—perfect for easy entertaining and everyday living. Upstairs, you’ll find four well-proportioned bedrooms, including a large and light primary suite with a private bath and oversized walk-in shower. Your washer and dryer are conveniently located on the upper level, making laundry day that much easier. The finished lower level expands the living space even further with a full size bar, full bath and flexible room for movie watching, entertaining friends or whatever fits your lifestyle. Outside, enjoy a spacious yard with room to entertain, garden, play, or simply relax. An attached two-car, side-entry garage adds both convenience and curb appeal. Wonderful Oakdale School District. Located just minutes from Downtown Frederick, shopping, dining, commuter routes, and everything the Frederick area has to offer, 5633 Bartonsville Road is refreshed, refined, and ready for its next chapter.
Under contract
$724,000
5633 Bartonsville Rd, Frederick, MD 21704
4beds
3,062sqft
Single Family Residence
Built in 2012
0.42 Acres Lot
$715,400 Zestimate®
$236/sqft
$-- HOA
What's special
Pantry storageAmple cabinetry
- 17 days
- 694
- 43
Likely to sell faster than
Zillow last checked:
Listing updated:
Listed by:
Shera Solomon 301-437-0293,
RLAH @properties (301) 652-0643
Source: Bright MLS,MLS#: MDFR2086878
Facts & features
Interior
Bedrooms & bathrooms
- Bedrooms: 4
- Bathrooms: 4
- Full bathrooms: 3
- 1/2 bathrooms: 1
- Main level bathrooms: 1
Basement
- Area: 1234
Heating
- Central, Natural Gas
Cooling
- Other, Central Air, Ceiling Fan(s)
Appliances
- Included: Gas Water Heater
- Laundry: Washer In Unit, Dryer In Unit
Features
- Flooring: Carpet, Hardwood
- Basement: Finished,Rear Entrance,Walk-Out Access
- Number of fireplaces: 1
Interior area
- Total structure area: 3,696
- Total interior livable area: 3,062 sqft
- Finished area above ground: 2,462
- Finished area below ground: 600
Property
Parking
- Total spaces: 2
- Parking features: Garage Faces Side, Attached, Driveway
- Attached garage spaces: 2
- Has uncovered spaces: Yes
Accessibility
- Accessibility features: None
Features
- Levels: Three
- Stories: 3
- Pool features: None
- Fencing: Full,Panel
Lot
- Size: 0.42 Acres
Details
- Additional structures: Above Grade, Below Grade
- Parcel number: 1109319913
- Zoning: R3
- Special conditions: Standard
Construction
Type & style
- Home type: SingleFamily
- Architectural style: Colonial,Traditional
- Property subtype: Single Family Residence
Materials
- Frame, Stone, Vinyl Siding
- Foundation: Concrete Perimeter
- Roof: Asphalt
Condition
- New construction: No
- Year built: 2012
Utilities & green energy
- Sewer: Public Sewer
- Water: Conditioner, Well Permit on File
- Utilities for property: Cable Connected, Sewer Available, Water Available
Community & HOA
Community
- Subdivision: Kerrigans Glen
HOA
- Has HOA: No
Location
- Region: Frederick
Financial & listing details
- Price per square foot: $236/sqft
- Tax assessed value: $611,267
- Annual tax amount: $6,991
- Date on market: 8/28/2026
- Listing agreement: Exclusive Agency
- Listing terms: Cash,Conventional,FHA,VA Loan
- Ownership: Fee Simple
Estimated market value
$715,400
$680,000 - $751,000
$3,672/mo
Price history
| Date | Event | Price |
|---|---|---|
| 9/2/2026 | Contingent | $724,000$236/sqft |
Source:  Bright MLS #MDFR2086878 Report a problem Bright MLS #MDFR2086878 Report a problem | ||
| 8/28/2026 | Listed for sale | $724,000$236/sqft |
Source: Bright MLS #MDFR2086878 Report a problem | ||
| 8/4/2026 | Listing removed | $724,000$236/sqft |
Source: Bright MLS #MDFR2084122 Report a problem | ||
| 7/6/2026 | Price change | $724,000-3.4%$236/sqft |
Source: Bright MLS #MDFR2084122 Report a problem | ||
| 5/29/2026 | Price change | $749,800-5%$245/sqft |
Source: Bright MLS #MDFR2081472 Report a problem | ||
| 5/4/2026 | Listed for sale | $789,000+94.3%$258/sqft |
Source: Bright MLS #MDFR2081472 Report a problem | ||
| 1/14/2013 | Sold | $406,000$133/sqft |
Source: Public Record Report a problem | ||
| 9/13/2012 | Listed for sale | $406,000+576.7%$133/sqft |
Source: RE/MAX Advantage Realty #FR7925286 Report a problem | ||
| 3/14/2012 | Sold | $60,000+50%$20/sqft |
Source: Public Record Report a problem | ||
| 2/8/2012 | Sold | $40,000-84.9%$13/sqft |
Source: Public Record Report a problem | ||
| 11/17/2006 | Sold | $264,900$87/sqft |
Source: Public Record Report a problem | ||
Public tax history
| Year | Property taxes | Tax assessment |
|---|---|---|
| 2025 | $7,137 +7.7% | $576,833 +6.3% |
| 2024 | $6,628 +10.1% | $542,400 +5.6% |
| 2023 | $6,019 +5.9% | $513,567 -5.3% |
| 2022 | $5,681 +6.3% | $542,400 +19% |
| 2021 | $5,343 +4% | $455,900 |
| 2020 | $5,135 +4.2% | -- |
| 2019 | $4,927 +4.4% | $455,900 +13.2% |
| 2018 | $4,720 | $402,700 |
| 2017 | $4,720 +216.9% | $402,700 +4.4% |
| 2016 | $1,489 | $385,900 +2.2% |
| 2015 | $1,489 | $377,500 |
| 2014 | $1,489 | $377,500 |
| 2013 | -- | $377,500 +195.4% |
| 2012 | -- | $127,800 |
| 2011 | -- | $127,800 |
| 2010 | -- | $127,800 -25% |
| 2009 | -- | $170,460 +24.5% |
| 2008 | -- | $136,876 +32.5% |
| 2007 | -- | $103,293 +48.2% |
| 2006 | -- | $69,710 |
Find assessor info on the county website
Monthly payment
Est. payment
Payment breakdown
Explore the cost of this home by adjusting the details. Changes won't be saved.Climate risks
Neighborhood: 21704
Nearby schools
Schools provided by the listing agent
- High: Oakdale
- District: Frederick County Public Schools
Source: Bright MLS. This data may not be complete. We recommend contacting the local school district to confirm school assignments for this home.
Similar homes
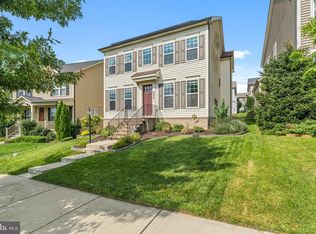
- $725,0004 bd4 ba3.4k sqft8432 Cliffview Ln, Frederick, MD 21704For Sale
 MLS ID #MDFR2088524, Frederick Genau, Iron Valley Real Estate Crossroads. Bright MLS
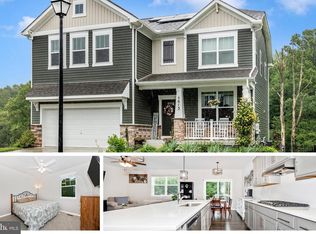
 - $775,0004 bd3 ba3.2k sqft5613 Zoe Ln, Frederick, MD 21704For Sale
 MLS ID #MDFR2086688, Ron Wolfe, Charis Realty Group. Bright MLS
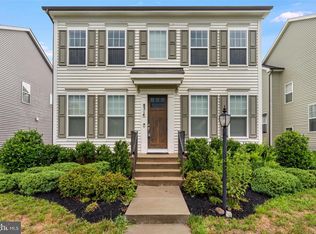
 - $700,0004 bd4 ba3.5k sqft8514 Raptor Ridge Ln, Frederick, MD 21704For Sale
 MLS ID #MDFR2085752, Carolyn Young, Samson Properties. Bright MLS
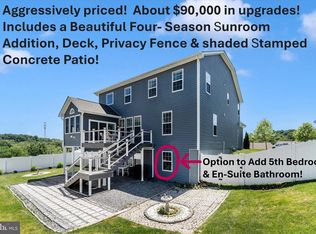
 - $834,9005 bd3 ba4k sqft5774 Guilford Garden Ter, Frederick, MD 21704For Sale
 MLS ID #MDFR2088288, Wendy Aloi, Real Estate Innovations. Bright MLS
 - $710,0004 bd4 ba3.7k sqftWestwinds - Lake Linganore, New Market, MD 21774For SaleMLS ID #MDFR2088596, Jeannette Westcott, Keller Williams Realty Centre. Bright MLS
- $850,0004 bd4 ba3.7k sqft9510 Ethan Ridge Dr, Frederick, MD 21704For SaleMLS ID #MDFR2084438, Reshawna Leaven, KW United. Bright MLS
- $659,0004 bd3 ba3.1k sqft105 Bedrock Dr, Walkersville, MD 21793For SaleMLS ID #MDFR2088940, Rob Whalen, Long & Foster Real Estate, Inc.. Bright MLS
- $650,0004 bd3 ba2.8k sqft4802 Clarendon Dr, Frederick, MD 21703For SaleMLS ID #MDFR2088368, Reed Jimenez, LPT Realty, LLC. Bright MLS
- $665,0004 bd4 ba2.7k sqft6882 Woodrise Rd, New Market, MD 21774For SaleMLS ID #MDFR2087056, Marylou Fisher, Century 21 Redwood Realty. Bright MLS
- $664,9004 bd3 ba3.2k sqftKingsbrook, Frederick, MD 21703For SaleMLS ID #MDFR2088152, Ray Boss, RE/MAX Realty Centre, Inc.. Bright MLS
- $749,9004 bd4 ba3.3k sqft7319 Dolomite Rd, Frederick, MD 21701New ConstructionMLS ID #MDFR2087236, Rose Bartz, Keller Williams Realty Centre. Bright MLS
- $769,9004 bd4 ba3k sqft4007 Windward Dr, Mount Airy, MD 21771For SaleMLS ID #MDCR2037278, Carla Viviano, Viviano Realty. Bright MLS
- $699,0006 bd4 ba4.1k sqftKingsbrook, Frederick, MD 21703For SaleMLS ID #MDFR2085724, Seth Haskins, REMAX Platinum Realty. Bright MLS
- $794,9994 bd4 ba3.8k sqft8322 Jordan Valley Way, Frederick, MD 21702For SaleMLS ID #MDFR2086072, John Ippolito, Redfin Corp. Bright MLS
- $725,0004 bd4 ba3.7k sqft5646 Denfield Pl, Adamstown, MD 21710For SaleMLS ID #MDFR2084886, Joanna Brown, Keller Williams Realty Centre. Bright MLS
- $714,9005 bd4 ba3.4k sqft11033 Hazelnut Ln, Monrovia, MD 21770For SaleMLS ID #MDFR2087154, Emily Grimshaw, Compass. Bright MLS
- $919,9006 bd5 ba4.1k sqft5481 Tallyn Ridge Dr, Frederick, MD 21704For SaleMLS ID #MDFR2084748, Ron Wolfe, Charis Realty Group. Bright MLS
- $684,5003 bd3 ba2.5k sqft3237 Thornapple Dr, Frederick, MD 21704For SaleMLS ID #MDFR2088644, Pam Nusbaum, Maryland Elite Realtors. Bright MLS
- $595,0004 bd4 ba2.4k sqft92 Pleasonton Ct, Frederick, MD 21702For SaleMLS ID #MDFR2088258, John Heydon, Mackintosh, Inc.. Bright MLS
- $599,9993 bd4 ba2.5k sqft9171 Landon House Ln, Frederick, MD 21704For SaleMLS ID #MDFR2088110, Sam Giuliani, Keller Williams Realty Centre. Bright MLS
