NEW PRICE! ~ MOTIVATED SELLER ~ UNOBSTRUCTED VIEWS of the HOLLYWOOD SIGN, the Hollywood Hills and the GRIFFITH PARK OBSERVATORY ~ Where else will you find views in a newer building, in this price range? Live, breathe, create a wonderful life in the heart of Hollywood in this gorgeous, 2011, 2 bedroom, 2 full bath, Penthouse Condo ~ There's no better way to enjoy morning coffee than by opening French doors, relaxing on the patio, and taking in the view. For your inner chef, the kitchen's a dream, cooking's a joy. At the end of the day, take in the city lights and a cozy fire while reading your favorite book. For your evening stroll: Lazy Acres, Gelson's, Home Depot, Target, Netflix, the Fern Dell Nature Trail, Coffee Shops, Stores, Restaurants, the Train Station and the 101 Freeway are all short blocks away. There's also Griffith Park, Franklin Canyon and Franklin Village close by. Grant Elementary School. If you've been searching for a walking neighborhood, look no further, you won't find a better one. As for life's nuts and bolts, this unit's been updated with a newly resurfaced Patio, new Fridge, new Stove, new Microwave, new Garbage Disposal. Only one shared wall. The roof was replaced in 2021. Central A/C. Wood-look floors, easy care, great for pets! In unit W/D. Low HOA. EQ Insurance. Elevator building. Please note: 3 Side x Side parking spaces in a secure, gated garage, are the impossible get in this town, and you have them here - Plenty of room for a motorcycle and 2 huge cars.
Sold for $670,000
Street View
Listed by: First Manhattan REALTORS • Virginia Rater • Contact: 310-545-8300
Bought with: Nourmand & Associates-HW
$670,000
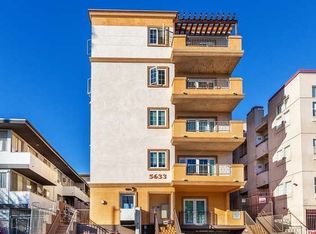
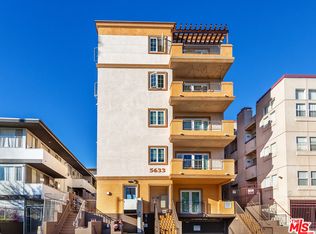
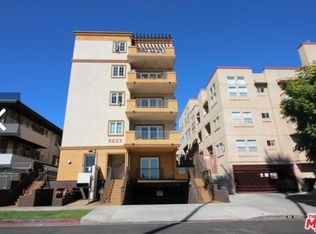
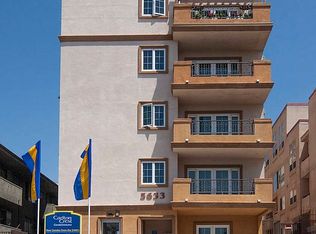
5633 Carlton Way #503, Los Angeles, CA 90028
2beds
960sqft
Condominium
Built in 2011
-- sqft lot
$628,000 Zestimate®
$698/sqft
$3,233 Estimated rent
Home value
$628,000
$590,000 - $666,000
$3,233/mo
Zestimate® history
Owner options
List your home for rent
$3,233/mo
Rent Zestimate®
Find your next renter with Zillow Rental Manager. Plus, with online applications, you can quickly screen prospective tenants – for free.
$3,233/mo
Rent Zestimate®
Refinance and save
$4,939/mo
Est. payment
Refinancing to a lower rate could help reduce your monthly payments and save thousands over the life of the loan.
$4,939/mo
Est. payment
Explore your selling options
Work with a Zillow partner agent
Leverage their expertise and Zillow's premium Showcase listings to get your home seen by more buyers.
Get startedList with your own agent
Get your home in front of millions of buyers by listing it on Zillow.
Learn how to do itSell it yourself
Take full control of how buyers see your home on Zillow by listing For Sale by Owner (FSBO).
List your homeWhat's special
City lightsNew stoveNew fridgeNew microwaveNew garbage disposalGriffith park observatoryCozy fire
Zillow last checked:
Listing updated:
Listed by:
Virginia Rater DRE #01500009 closingtime@virginiarater.com,
First Manhattan REALTORS
Bought with:
Cassandra Sanders, DRE #02115269
Nourmand & Associates-HW
Source: CRMLS,MLS#: SB25124683 Originating MLS: California Regional MLS
Originating MLS: California Regional MLSFacts & features
Interior
Bedrooms & bathrooms
- Bedrooms: 2
- Bathrooms: 2
- Full bathrooms: 2
- Main level bathrooms: 2
- Main level bedrooms: 2
Rooms
- Room types: Bedroom, Kitchen, Living Room, Primary Bathroom, Primary Bedroom, Other
Primary bedroom
- Features: Main Level Primary
Bedroom
- Features: Bedroom on Main Level
Bathroom
- Features: Stone Counters
Kitchen
- Features: Stone Counters
Other
- Features: Walk-In Closet(s)
Heating
- Central
Cooling
- Central Air
Appliances
- Included: Dishwasher, ENERGY STAR Qualified Appliances, Gas Range, Refrigerator, Water To Refrigerator, Dryer, Washer
Features
- Balcony, Elevator, Bedroom on Main Level, Main Level Primary, Walk-In Closet(s)
- Flooring: See Remarks, Tile, Wood
- Doors: French Doors
- Has fireplace: Yes
- Fireplace features: Gas
- Common walls with other units/homes: 1 Common Wall
Interior area
- Total interior livable area: 960 sqft
Property
Parking
- Total spaces: 3
- Parking features: Assigned, Driveway Down Slope From Street, Electric Gate, Garage Faces Front, Side By Side
- Garage spaces: 3
Features
- Levels: One
- Stories: 1
- Entry location: 5th Floor
- Pool features: None
- Has view: Yes
- View description: City Lights, Hills, Panoramic
Details
- Parcel number: 5544026044
- Zoning: LAR4
- Special conditions: Standard
Construction
Type & style
- Home type: Condo
- Property subtype: Condominium
- Attached to another structure: Yes
Condition
- New construction: No
- Year built: 2011
Utilities & green energy
- Sewer: Public Sewer
- Water: Public
Green energy
- Energy efficient items: Appliances
Community & HOA
Community
- Features: Foothills, Street Lights, Sidewalks
- Security: Security Gate, Key Card Entry
HOA
- Has HOA: Yes
- Amenities included: Controlled Access, Maintenance Grounds, Insurance, Pet Restrictions, Pets Allowed, Trash
- Services included: Earthquake Insurance, Pest Control, Sewer
- HOA fee: $650 monthly
- HOA name: Carlton Crest
- HOA phone: 424-270-0852
Location
- Region: Los Angeles
Financial & listing details
- Price per square foot: $698/sqft
- Tax assessed value: $590,160
- Annual tax amount: $7,137
- Date on market: 6/6/2025
- Cumulative days on market: 150 days
- Listing terms: Cash to New Loan
- Road surface type: Paved
Price history
| Date | Event | Price |
|---|---|---|
| 11/25/2025 | Sold | $670,000-1.3%$698/sqft |
Source:  CRMLS #SB25124683 Report a problem CRMLS #SB25124683 Report a problem | ||
| 11/18/2025 | Pending sale | $679,000$707/sqft |
Source: CRMLS #SB25124683 Report a problem | ||
| 11/11/2025 | Contingent | $679,000$707/sqft |
Source: CRMLS #SB25124683 Report a problem | ||
| 10/6/2025 | Price change | $679,000-2.9%$707/sqft |
Source: CRMLS #SB25124683 Report a problem | ||
| 6/6/2025 | Listed for sale | $699,000+47.8%$728/sqft |
Source: CRMLS #SB25124683 Report a problem | ||
| 2/28/2021 | Listing removed | -- |
Source: Owner Report a problem | ||
| 7/22/2020 | Listing removed | $2,800$3/sqft |
Source: Owner Report a problem | ||
| 7/15/2020 | Price change | $2,800-3.4%$3/sqft |
Source: Owner Report a problem | ||
| 7/2/2020 | Price change | $2,900-3.3%$3/sqft |
Source: Owner Report a problem | ||
| 6/22/2020 | Listed for rent | $3,000$3/sqft |
Source: Owner Report a problem | ||
| 6/17/2014 | Sold | $473,000$493/sqft |
Source: Public Record Report a problem | ||
Public tax history
| Year | Property taxes | Tax assessment |
|---|---|---|
| 2025 | $7,137 +1.1% | $590,160 +2% |
| 2024 | $7,058 +2% | $578,589 +2% |
| 2023 | $6,921 +5% | $567,245 +2% |
| 2022 | $6,593 +3% | $556,123 +3.8% |
| 2021 | $6,400 -1% | $535,669 +1% |
| 2020 | $6,465 | $530,177 +2% |
| 2019 | $6,465 +4.5% | $519,783 +2% |
| 2018 | $6,189 | $509,592 +2% |
| 2017 | $6,189 +2.3% | $499,601 +2% |
| 2016 | $6,051 +2.3% | $489,806 +1.5% |
| 2015 | $5,914 +43.4% | $482,450 +45.5% |
| 2014 | $4,124 | $331,498 +102.5% |
| 2012 | -- | $163,735 |
Find assessor info on the county website
Neighborhood: Hollywood
Nearby homes
- $651,1003 bd2 ba1.2k sqft5633 Carlton Way #101, Los Angeles, CA 90028Off Market
- $611,4002 bd2 ba950 sqft5633 Carlton Way #404, Los Angeles, CA 90028Off Market
- $567,0002 bd2 ba880 sqft5633 Carlton Way #301, Los Angeles, CA 90028Off Market
- $593,3002 bd2 ba860 sqft5633 Carlton Way #502, Los Angeles, CA 90028Off Market
- $553,1002 bd2 ba985 sqft5633 Carlton Way #102, Los Angeles, CA 90028Off Market
- $571,6002 bd2 ba890 sqft5633 Carlton Way #201, Los Angeles, CA 90028Off Market
- $583,4002 bd2 ba950 sqft5633 Carlton Way #103, Los Angeles, CA 90028Off Market
- $593,6002 bd2 ba900 sqft5633 Carlton Way #401, Los Angeles, CA 90028Off Market
Nearby schools
GreatSchools rating
- 6/10Grant Elementary SchoolGrades: K-6Distance: 0.1 mi
- 3/10Joseph Le Conte Middle SchoolGrades: 6-8Distance: 0.5 mi
- 8/10Hollywood Senior High SchoolGrades: 9-12Distance: 1.6 mi
Get a cash offer in 3 minutes
Find out how much your home could sell for in as little as 3 minutes with a no-obligation cash offer.
Estimated market value
$628,000
Get a cash offer in 3 minutes
Find out how much your home could sell for in as little as 3 minutes with a no-obligation cash offer.
Estimated market value
$628,000
- California
- Los Angeles County
- Los Angeles
- 90028
- Hollywood
- 5633 Carlton Way Unit 503
Nearby cities
Nearby neighborhoods
Nearby zip codes
Other Los Angeles Topics
