One or more photo(s) has been virtually staged. Exceptional location on a Cul-de-sac! This 3-bedroom, 2-bath home in Colony Lake has a practical layout and solid updates where it counts. The roof was replaced in 2022. The interior features a functional open living and dining area with tile flooring throughout the main spaces. New carpet was installed in all the bedrooms in April 2026. The primary bedroom is on the first floor featuring a walk-in closet, en-suite bath and a sliding door to the lanai. The kitchen offers ample cabinet space and counters overlooking the main living area; it even has a breakfast bar. Upstairs includes two additional bedrooms and a full bath. Enjoy the screened-in lanai and fully fenced backyard with pond views; ideal for pets or outdoor use. No HOA fees. Tucked away on a side street without traffic, this convenient Sarasota location is near schools, shopping, and a short drive down Clark road to Siesta Key beach. Major roadways are also a short distance for easy access up and down the I-75 corridor. This home offers a good opportunity for a buyer looking for a property they can move into and make their own over time.
Sold for $325,000
$325,000
5633 Colony Lake Ln, Sarasota, FL 34233
3beds
1,478sqft
Single Family Residence
Built in 2002
4,747 Square Feet Lot
$323,900 Zestimate®
$220/sqft
$2,858 Estimated rent
Home value
$323,900
$298,000 - $353,000
$2,858/mo
Zestimate® history
Owner options
List your home for rent
$2,858/mo
Rent Zestimate®
Find your next renter with Zillow Rental Manager. Plus, with online applications, you can quickly screen prospective tenants – for free.
$2,858/mo
Rent Zestimate®
Refinance and save
$2,122/mo
Est. payment
Refinancing to a lower rate could help reduce your monthly payments and save thousands over the life of the loan.
$2,122/mo
Est. payment
Explore your selling options
Work with a Zillow partner agent
Leverage their expertise and Zillow's premium Showcase listings to get your home seen by more buyers.
Get startedList with your own agent
Get your home in front of millions of buyers by listing it on Zillow.
Learn how to do itSell it yourself
Take full control of how buyers see your home on Zillow by listing For Sale by Owner (FSBO).
List your homeWhat's special
Screened-in lanaiBreakfast barEn-suite bathWalk-in closet
Zillow last checked:
Listing updated:
Listed by:
Anja Buetergerds 941-960-8858,
KW SUNCOAST 941-792-2000,
John Buetergerds 941-960-8844,
KW SUNCOAST
Bought with:
Evelyn Louhau, 3423292
DALTON WADE INC
Source: Stellar MLS,MLS#: A4690891 Originating MLS: Sarasota - Manatee
Originating MLS: Sarasota - Manatee
Facts & features
Interior
Bedrooms & bathrooms
- Bedrooms: 3
- Bathrooms: 2
- Full bathrooms: 2
Primary bedroom
- Features: Ceiling Fan(s), En Suite Bathroom, Walk-In Closet(s)
- Level: First
- Area: 209 Square Feet
- Dimensions: 11x19
Bedroom 2
- Features: Ceiling Fan(s), Built-in Closet
- Level: Second
- Area: 143 Square Feet
- Dimensions: 11x13
Bedroom 3
- Features: Ceiling Fan(s), Built-in Closet
- Level: Second
- Area: 110 Square Feet
- Dimensions: 10x11
Primary bathroom
- Features: Makeup/Vanity Space, Shower No Tub, Single Vanity, Window/Skylight in Bath, No Closet
- Level: First
- Area: 50 Square Feet
- Dimensions: 5x10
Bathroom 2
- Features: Makeup/Vanity Space, Single Vanity, Tub With Shower, Window/Skylight in Bath, Linen Closet
- Level: Second
- Area: 56 Square Feet
- Dimensions: 7x8
Balcony porch lanai
- Features: No Closet
- Level: First
- Area: 261 Square Feet
- Dimensions: 9x29
Dining room
- Features: No Closet
- Level: First
- Area: 60 Square Feet
- Dimensions: 6x10
Foyer
- Features: No Closet
- Level: First
- Area: 42 Square Feet
- Dimensions: 6x7
Kitchen
- Features: Breakfast Bar, Ceiling Fan(s), Exhaust Fan, Tall Countertops, No Closet
- Level: First
- Area: 110 Square Feet
- Dimensions: 10x11
Living room
- Features: Ceiling Fan(s), Storage Closet
- Level: First
- Area: 182 Square Feet
- Dimensions: 13x14
Heating
- Central, Electric
Cooling
- Central Air
Appliances
- Included: Dishwasher, Dryer, Electric Water Heater, Range, Range Hood, Refrigerator, Washer
- Laundry: Electric Dryer Hookup, In Garage
Features
- Ceiling Fan(s), Kitchen/Family Room Combo, Open Floorplan, Primary Bedroom Main Floor, Solid Surface Counters, Thermostat, Walk-In Closet(s)
- Flooring: Carpet, Tile
- Doors: Sliding Doors
- Has fireplace: No
Interior area
- Total structure area: 1,906
- Total interior livable area: 1,478 sqft
Property
Parking
- Total spaces: 2
- Parking features: Driveway
- Attached garage spaces: 2
- Has uncovered spaces: Yes
- Details: Garage Dimensions: 19x19
Features
- Levels: Two
- Stories: 2
- Exterior features: Private Mailbox, Private Yard, Rain Gutters
- Fencing: Vinyl
- Has view: Yes
- View description: Trees/Woods, Water, Pond
- Has water view: Yes
- Water view: Water,Pond
Lot
- Size: 4,747 Square Feet
- Features: Cul-De-Sac, In County
Details
- Parcel number: 0092080037
- Zoning: RSF3
- Special conditions: None
Construction
Type & style
- Home type: SingleFamily
- Architectural style: Traditional
- Property subtype: Single Family Residence
Materials
- Block, Concrete, Stucco, Vinyl Siding
- Foundation: Slab
- Roof: Shingle
Condition
- Completed
- New construction: No
- Year built: 2002
Utilities & green energy
- Sewer: Public Sewer
- Water: Public
- Utilities for property: Electricity Connected, Sewer Connected, Water Connected
Community & HOA
Community
- Pet fee: $0 monthly
- Subdivision: COLONY LAKE
HOA
- Has HOA: No
Location
- Region: Sarasota
Financial & listing details
- Price per square foot: $220/sqft
- Tax assessed value: $313,800
- Annual tax amount: $1,704
- Date on market: 4/25/2026
- Cumulative days on market: 2 days
- Listing terms: Cash,Conventional,FHA,VA Loan
- Ownership: Fee Simple
- Total actual rent: 0
- Electric utility on property: Yes
- Road surface type: Asphalt, Paved
Price history
| Date | Event | Price |
|---|---|---|
| 6/9/2026 | Sold | $325,000$220/sqft |
Source:  Stellar MLS #A4690891 Report a problem Stellar MLS #A4690891 Report a problem | ||
| 4/27/2026 | Pending sale | $325,000$220/sqft |
Source: Stellar MLS #A4690891 Report a problem | ||
| 4/25/2026 | Listed for sale | $325,000+46.7%$220/sqft |
Source: Stellar MLS #A4690891 Report a problem | ||
| 5/14/2015 | Sold | $221,500-3.7%$150/sqft |
Source: Stellar MLS #A4109340 Report a problem | ||
| 3/29/2015 | Pending sale | $229,900$156/sqft |
Source: JAMES BUCHANAN REALTY #A4109340 Report a problem | ||
| 2/14/2015 | Price change | $229,900-2.1%$156/sqft |
Source: JAMES BUCHANAN REALTY #A4109340 Report a problem | ||
| 12/11/2014 | Listed for sale | $234,900+2.1%$159/sqft |
Source: JAMES BUCHANAN REALTY #A4109340 Report a problem | ||
| 12/27/2004 | Sold | $230,000+36.9%$156/sqft |
Source: Public Record Report a problem | ||
| 11/7/2002 | Sold | $168,000+21.4%$114/sqft |
Source: Public Record Report a problem | ||
| 8/28/2002 | Sold | $138,400$94/sqft |
Source: Public Record Report a problem | ||
Public tax history
| Year | Property taxes | Tax assessment |
|---|---|---|
| 2025 | $1,704 +3.5% | $140,120 +2.9% |
| 2024 | $1,647 +6.5% | $136,171 +3% |
| 2023 | $1,546 +1.8% | $132,205 +3% |
| 2022 | $1,519 +2.3% | $128,354 +3% |
| 2021 | $1,485 +0.8% | $124,616 +1.4% |
| 2020 | $1,473 +5.2% | $122,895 +2.3% |
| 2019 | $1,400 | $120,132 +1.9% |
| 2018 | $1,400 +3.9% | $117,892 +2.1% |
| 2017 | $1,347 -4% | $115,467 -30.4% |
| 2016 | $1,403 | $165,800 +15.4% |
| 2015 | $1,403 -1.8% | $143,700 +26.5% |
| 2014 | $1,429 +0.3% | $113,599 |
| 2013 | $1,424 +2.8% | $113,599 +1.7% |
| 2012 | $1,386 -4.2% | $111,700 -5.2% |
| 2011 | $1,447 -2.8% | $117,800 -0.5% |
| 2010 | $1,489 -32.9% | $118,400 -9.7% |
| 2009 | $2,218 | $131,100 -28.6% |
| 2008 | $2,218 -3.6% | $183,557 +3% |
| 2007 | $2,301 | $178,211 +2.5% |
| 2006 | -- | $173,864 +3% |
| 2005 | -- | $168,800 +14.3% |
| 2004 | $2,114 -0.8% | $147,653 +1.9% |
| 2003 | $2,132 +500.7% | $144,900 +544% |
| 2002 | $355 +5.2% | $22,500 |
| 2001 | $337 -0.9% | $22,500 |
| 2000 | $340 | $22,500 |
Find assessor info on the county website
Neighborhood: Bee Ridge
Nearby homes
- $353,6003 bd2 ba1.2k sqft5645 Colony Lake Ln, Sarasota, FL 34233Off Market
- $350,1003 bd2 ba1.3k sqft5621 Colony Lake Ln, Sarasota, FL 34233Off Market
- $347,1003 bd2 ba1.1k sqft5609 Colony Lake Ln, Sarasota, FL 34233Off Market
- $362,9003 bd2 ba1.2k sqft5597 Colony Lake Ln, Sarasota, FL 34233Off Market
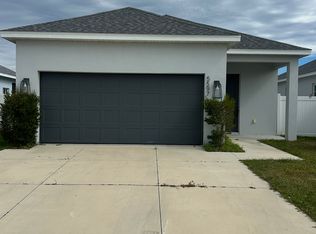
- $369,3002 bd2 ba1.5k sqft5585 Colony Lake Ln, Sarasota, FL 34233Off Market
- $384,3003 bd2 ba1.8k sqft5573 Colony Lake Ln, Sarasota, FL 34233Off Market
- $139,300-- bd-- ba-- sqft5201 Willow Lake Ct, Sarasota, FL 34233Off Market
- $349,8003 bd2 ba1.4k sqft5561 Colony Lake Ln, Sarasota, FL 34233Off Market
Nearby schools
GreatSchools rating
- 10/10Ashton Elementary SchoolGrades: PK-5Distance: 0.4 mi
- 9/10Sarasota Middle SchoolGrades: 6-8Distance: 0.3 mi
- 7/10Riverview High SchoolGrades: PK,9-12Distance: 3.2 mi
Schools provided by the listing agent
- Elementary: Ashton Elementary
- Middle: Sarasota Middle
- High: Riverview High
Source: Stellar MLS. This data may not be complete. We recommend contacting the local school district to confirm school assignments for this home.
Get a cash offer in 3 minutes
Find out how much your home could sell for in as little as 3 minutes with a no-obligation cash offer.
Estimated market value
$323,900
Get a cash offer in 3 minutes
Find out how much your home could sell for in as little as 3 minutes with a no-obligation cash offer.
Estimated market value
$323,900
- Florida
- Sarasota County
- Sarasota
- 34233
- Bee Ridge
- 5633 Colony Lake Ln
Nearby cities
Nearby neighborhoods
Nearby zip codes
Other Sarasota Topics
