This stunning and elegant home sits gracefully on a hill at the end of a cul-de-sac in Autumn Ridge Estates, conveniently located off Sharon Road in Newburgh, Indiana. Built by Chad Van Zilen in 2011, this Energy Star Rated gem now boasts a remodeled and updated kitchen, all new flooring on the main level, and a super efficient HVAC system. The curb appeal is breathtaking, with landscaping that enhances the home's natural beauty. The inviting front facade is complemented by a side-load two-car garage that blends seamlessly with the home's design. As you step into the foyer, you'll find a sophisticated home office to your left, featuring an open yet private layout with tall shelves accessible via a sliding library ladder. To the right of the foyer, a formal dining room awaits. Moving forward, you'll enter the very spacious sunken Great Room (19 x 18) and the Kitchen (23 x 20), both flooded with natural light and boasting a gorgeous aesthetic. The kitchen is a dream come true, with beautiful white cabinetry, a large island/bar, stunning granite countertops, and an eye-catching backsplash. All four bedrooms and three full bathrooms are located upstairs, offering ample space and comfort. The master bedroom includes a cozy sitting area (8 x 11), a luxurious master bath, and access to a balcony above the porch. Additionally, there's a bonus room upstairs, providing even more flexible living space.
Closed
$653,000
5633 Crimson Ct, Newburgh, IN 47630
4beds
4,134sqft
Single Family Residence
Built in 2011
0.73 Acres Lot
$698,800 Zestimate®
$--/sqft
$4,396 Estimated rent
Home value
$698,800
$664,000 - $734,000
$4,396/mo
Zestimate® history
Owner options
List your home for rent
$4,396/mo
Rent Zestimate®
Find your next renter with Zillow Rental Manager. Plus, with online applications, you can quickly screen prospective tenants – for free.
$4,396/mo
Rent Zestimate®
Refinance and save
$3,142/mo
Est. payment
Refinancing to a lower rate could help reduce your monthly payments and save thousands over the life of the loan.
$3,142/mo
Est. payment
Explore your selling options
Work with a Zillow partner agent
Leverage their expertise and Zillow's premium Showcase listings to get your home seen by more buyers.
Get startedList with your own agent
Get your home in front of millions of buyers by listing it on Zillow.
Learn how to do itSell it yourself
Take full control of how buyers see your home on Zillow by listing For Sale by Owner (FSBO).
List your homeWhat's special
Zillow last checked:
Listing updated:
Listed by:
Jerrod W Eagleson Cell:812-305-2732,
KELLER WILLIAMS CAPITAL REALTY,
Christina Traweek,
KELLER WILLIAMS CAPITAL REALTY
Bought with:
Janice E Miller, RB14010905
ERA FIRST ADVANTAGE REALTY, INC
Source: IRMLS,MLS#: 202421950
Facts & features
Interior
Bedrooms & bathrooms
- Bedrooms: 4
- Bathrooms: 4
- Full bathrooms: 3
- 1/2 bathrooms: 1
Bedroom 1
- Level: Upper
Bedroom 2
- Level: Upper
Dining room
- Level: Main
- Area: 276
- Dimensions: 23 x 12
Living room
- Level: Main
- Area: 360
- Dimensions: 20 x 18
Heating
- Natural Gas, Conventional, Forced Air, ENERGY STAR Qualified Equipment, High Efficiency Furnace
Cooling
- Central Air, ENERGY STAR Qualified Equipment
Appliances
- Included: Disposal, Dishwasher, Microwave, Refrigerator, Electric Cooktop, Electric Oven, Gas Water Heater
- Laundry: Electric Dryer Hookup
Features
- Bookcases, Ceiling-9+, Ceiling Fan(s), Walk-In Closet(s), Countertops-Solid Surf, Crown Molding, Entrance Foyer, Kitchen Island, Pantry, Double Vanity, Tub and Separate Shower, Formal Dining Room, Custom Cabinetry
- Flooring: Laminate, Tile, Vinyl
- Doors: Pocket Doors, Insulated Doors
- Windows: Double Pane Windows, Window Treatments
- Basement: Crawl Space
- Has fireplace: No
- Fireplace features: None
Interior area
- Total structure area: 4,134
- Total interior livable area: 4,134 sqft
- Finished area above ground: 4,134
- Finished area below ground: 0
Property
Parking
- Total spaces: 2
- Parking features: Attached, Garage Door Opener
- Attached garage spaces: 2
Features
- Levels: Two
- Stories: 2
- Patio & porch: Patio
- Fencing: Partial,Privacy,Wood
Lot
- Size: 0.73 Acres
- Dimensions: 169 x 171
- Features: Cul-De-Sac, Irregular Lot, Rolling Slope, City/Town/Suburb, Landscaped
Details
- Parcel number: 871235312003.000019
Construction
Type & style
- Home type: SingleFamily
- Property subtype: Single Family Residence
Materials
- Brick, Vinyl Siding
- Roof: Asphalt,Shingle
Condition
- New construction: No
- Year built: 2011
Utilities & green energy
- Gas: CenterPoint Energy
- Sewer: Public Sewer
- Water: Public
Green energy
- Energy efficient items: Appliances
Community & HOA
Community
- Security: Smoke Detector(s)
- Subdivision: Autumn Ridge Estates
Location
- Region: Newburgh
Financial & listing details
- Tax assessed value: $529,700
- Annual tax amount: $3,675
- Date on market: 6/15/2024
- Listing terms: Cash,Conventional,FHA,VA Loan
Price history
| Date | Event | Price |
|---|---|---|
| 9/6/2024 | Sold | $653,000-1% |
Source:  IRMLS #202421950 Report a problem IRMLS #202421950 Report a problem | ||
| 8/4/2024 | Pending sale | $659,900 |
Source: IRMLS #202421950 Report a problem | ||
| 7/26/2024 | Price change | $659,900-0.3% |
Source: IRMLS #202421950 Report a problem | ||
| 7/18/2024 | Price change | $661,900-1.2% |
Source: IRMLS #202421950 Report a problem | ||
| 7/6/2024 | Listed for sale | $669,900 |
Source: IRMLS #202421950 Report a problem | ||
| 6/29/2024 | Pending sale | $669,900 |
Source: IRMLS #202421950 Report a problem | ||
| 6/17/2024 | Listed for sale | $669,900+50.5% |
Source: IRMLS #202421950 Report a problem | ||
| 10/10/2019 | Listing removed | $445,000$108/sqft |
Source: ERA First Advantage Realty, Inc. #201933890 Report a problem | ||
| 10/8/2019 | Price change | $445,000+4.7%$108/sqft |
Source: ERA First Advantage Realty, Inc. #201933890 Report a problem | ||
| 10/4/2019 | Price change | $425,000-4.5%$103/sqft |
Source: ERA First Advantage Realty, Inc. #201933890 Report a problem | ||
| 8/22/2019 | Price change | $445,000-2.2%$108/sqft |
Source: ERA First Advantage Realty, Inc. #201933890 Report a problem | ||
| 8/6/2019 | Listed for sale | $455,000+11%$110/sqft |
Source: ERA FIRST ADVANTAGE REALTY, INC #201933890 Report a problem | ||
| 10/26/2018 | Listing removed | $409,900$99/sqft |
Source: Gammon Realty #201817934 Report a problem | ||
| 9/27/2018 | Price change | $409,900-3%$99/sqft |
Source: Gammon Realty #201817934 Report a problem | ||
| 7/23/2018 | Price change | $422,500-2.9%$102/sqft |
Source: Gammon Realty #201817934 Report a problem | ||
| 5/21/2018 | Price change | $434,900-3.3%$105/sqft |
Source: Gammon Realty #201817934 Report a problem | ||
| 5/3/2018 | Listed for sale | $449,900$109/sqft |
Source: Gammon Realty #201817934 Report a problem | ||
Public tax history
| Year | Property taxes | Tax assessment |
|---|---|---|
| 2025 | $3,761 +2.3% | $529,700 +13.3% |
| 2024 | $3,676 -7% | $467,700 +1.7% |
| 2023 | $3,952 +3.5% | $459,800 -1.4% |
| 2022 | $3,819 +5.9% | $466,400 +10.3% |
| 2021 | $3,607 +0% | $422,800 +7.9% |
| 2020 | $3,605 +2% | $391,700 -0.1% |
| 2019 | $3,534 +3.1% | $392,100 +1.6% |
| 2018 | $3,427 +0.6% | $386,100 +2.2% |
| 2017 | $3,407 +6.4% | $377,800 |
| 2016 | $3,202 +1.4% | $377,800 +2.5% |
| 2014 | $3,158 -3.6% | $368,500 -5% |
| 2013 | $3,275 -3% | $388,000 -1% |
| 2012 | $3,376 +375.5% | $391,900 +701.4% |
| 2011 | $710 +3801.5% | $48,900 +3975% |
| 2010 | $18 -1.5% | $1,200 |
| 2009 | $18 +1.4% | $1,200 |
| 2007 | $18 +0.7% | $1,200 |
| 2006 | $18 | $1,200 |
Find assessor info on the county website
Neighborhood: 47630
Nearby homes
- $337,5004 bd2 ba2.2k sqft5633 Cherry Hill Dr, Newburgh, IN 47630Off Market
- $39,700-- bd-- ba-- sqft5622 Crimson Ct, Newburgh, IN 47630Off Market
- $369,8003 bd3 ba1.3k sqft5622 Cherry Hill Dr, Newburgh, IN 47630Off Market
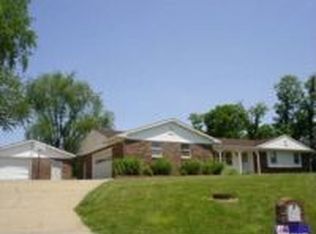
- $233,0003 bd2 ba1.3k sqft5634 Saint Catherine Ct, Newburgh, IN 47630Off Market
- $213,1003 bd1 ba1k sqft5622 Saint Catherine Ct, Newburgh, IN 47630Off Market
- $669,1004 bd3 ba3.3k sqft5611 Crimson Ct, Newburgh, IN 47630Off Market
- $584,2003 bd2 ba3.1k sqft5600 Crimson Ct, Newburgh, IN 47630Off Market
- $244,5004 bd2 ba1.9k sqft5644 Saint Catherine Ct, Newburgh, IN 47630Off Market
Nearby schools
GreatSchools rating
- 8/10Sharon Elementary SchoolGrades: K-5Distance: 0.4 mi
- 8/10Castle South Middle SchoolGrades: 6-8Distance: 1.9 mi
- 9/10Castle High SchoolGrades: 9-12Distance: 2.2 mi
Schools provided by the listing agent
- Elementary: Sharon
- Middle: Castle North
- High: Castle
- District: Warrick County School Corp.
Source: IRMLS. This data may not be complete. We recommend contacting the local school district to confirm school assignments for this home.


Get pre-qualified for a loan
At Zillow Home Loans, we can pre-qualify you in as little as 5 minutes with no impact to your credit score.An equal housing lender. NMLS #10287.
Sell for more on Zillow
Get a Zillow Showcase℠ listing at no additional cost and you could sell for .
$698,800
2% more
+$13,976
With Zillow Showcase(estimated)
$712,776
- Indiana
- Warrick County
- Newburgh
- 47630
- 5633 Crimson Ct
Nearby cities
Nearby zip codes
Other Newburgh Topics
