Welcome to this beautiful home in Highland Park. It is located just two blocks from Highland Park which is renowned for its reservoir, children's playground, public swimming pool and numerous tennis courts. This house has been lovingly and well maintained over the years.
Approximately 3,886 square feet of gracious living space awaits in this stunning six-bedroom, four-bathroom house. Nestled on a 0.14-acre lot, this home boasts a lush, verdant landscape complemented by a spacious outdoor area and an inviting deck, creating a peaceful ambiance. Inside, the home showcases an array of charming details, including hardwood floors, abundant natural light, and an ornate staircase that lends an air of elegance.
The primary bedroom offers a cozy atmosphere, while the additional five bedrooms provide ample living space. The four bathrooms, including two full baths and two half baths, are seamlessly integrated throughout the three levels of finished living space. A storage room on the third floor offers additional storage capacity.
Meticulously preserved original features, such as the leaded and stained glass windows, pocket doors, and ornate mantles, add to the home's historic charm. The living room and dining room are seamlessly connected by the pocket doors, allowing for easy flow and entertaining. The gas fireplace and custom bookshelves in the living room create a warm and inviting space.
The kitchen boasts a butler's pantry with original cabinetry, and the basement features a wine cellar, providing ample storage and functionality. The detached one-car garage, accessible via a driveway, offers additional convenience.
This property is an ideal fit for those seeking a unique, historically-significant home with a harmonious blend of timeless elegance and modern amenities.
Contingent
$850,000
5633 Elgin St, Pittsburgh, PA 15206
6beds
3,886sqft
Single Family Residence
Built in 1906
6,120 Square Feet Lot
$804,400 Zestimate®
$219/sqft
$-- HOA
What's special
Gas fireplaceAbundant natural lightMeticulously preserved original featuresLush verdant landscapeHardwood floorsOrnate mantlesOrnate staircase
- 59 days
- 635
- 33
Zillow last checked:
Listing updated:
Listed by:
Susan McGeorge 412-963-7655,
COLDWELL BANKER REALTY 412-963-7655
Source: WPMLS,MLS#: 1768082 Originating MLS: West Penn Multi-List
Originating MLS: West Penn Multi-ListFacts & features
Interior
Bedrooms & bathrooms
- Bedrooms: 6
- Bathrooms: 4
- Full bathrooms: 2
- 1/2 bathrooms: 2
Primary bedroom
- Level: Upper
- Dimensions: 14x16
Bedroom 3
- Level: Upper
- Dimensions: 14x17
Bedroom 4
- Level: Upper
- Dimensions: 12x13
Bedroom 5
- Level: Upper
- Dimensions: 14x28
Bonus room
- Level: Upper
- Dimensions: 17x17
Bonus room
- Level: Upper
- Dimensions: 11x16
Den
- Level: Upper
- Dimensions: 12x16
Dining room
- Level: Main
Entry foyer
- Level: Main
- Dimensions: 14x14
Kitchen
- Level: Main
- Dimensions: 14x11
Living room
- Level: Main
- Dimensions: 15x16
Heating
- Forced Air, Gas
Cooling
- Central Air
Appliances
- Included: Some Gas Appliances, Dryer, Dishwasher, Microwave, Refrigerator, Stove, Washer
Features
- Kitchen Island, Pantry, Window Treatments
- Flooring: Carpet, Hardwood
- Windows: Window Treatments
- Basement: Full
- Number of fireplaces: 6
Interior area
- Total structure area: 3,886
- Total interior livable area: 3,886 sqft
Video & virtual tour
Property
Parking
- Total spaces: 1
- Parking features: Detached, Garage
- Has garage: Yes
Features
- Levels: Three Or More
- Stories: 3
- Pool features: None
Lot
- Size: 6,120 Square Feet
- Dimensions: 42 x 112 x 45 x 111
Details
- Parcel number: 0082G00225000000
Construction
Type & style
- Home type: SingleFamily
- Architectural style: Colonial,Three Story
- Property subtype: Single Family Residence
Materials
- Brick
- Roof: Asphalt
Condition
- Resale
- Year built: 1906
Utilities & green energy
- Sewer: Public Sewer
- Water: Public
Community & HOA
Community
- Features: Public Transportation
- Security: Security System
Location
- Region: Pittsburgh
Financial & listing details
- Price per square foot: $219/sqft
- Tax assessed value: $265,000
- Annual tax amount: $6,508
- Date on market: 8/5/2026
Estimated market value
$804,400
$764,000 - $845,000
$3,858/mo
Price history
| Date | Event | Price |
|---|---|---|
| 9/26/2026 | Contingent | $850,000$219/sqft |
Source:  WPMLS #1768082 Report a problem WPMLS #1768082 Report a problem | ||
| 8/5/2026 | Listed for sale | $850,000$219/sqft |
Source: WPMLS #1768082 Report a problem | ||
Public tax history
| Year | Property taxes | Tax assessment |
|---|---|---|
| 2025 | $6,079 +6.8% | $247,000 |
| 2024 | $5,691 +387.1% | $247,000 |
| 2023 | $1,168 | $247,000 |
| 2022 | $1,168 | $247,000 |
| 2021 | $1,168 +2% | $247,000 |
| 2020 | $1,145 -2% | $247,000 |
| 2019 | $1,168 -79.1% | $247,000 |
| 2018 | $5,590 | $247,000 |
| 2017 | $5,590 +378.4% | $247,000 |
| 2016 | $1,168 -78.6% | $247,000 |
| 2015 | $5,466 +1276% | $247,000 |
| 2014 | $397 | $247,000 -23.9% |
| 2013 | -- | $324,600 +283.2% |
| 2012 | -- | $84,700 |
| 2011 | -- | $84,700 |
| 2010 | -- | $84,700 |
| 2009 | -- | $84,700 |
| 2008 | -- | $84,700 |
| 2007 | -- | $84,700 |
| 2006 | -- | $84,700 |
| 2005 | -- | $84,700 |
| 2004 | -- | $84,700 -15% |
| 2003 | -- | $99,700 |
| 2002 | -- | $99,700 |
Find assessor info on the county website
Monthly payment
Est. payment
Payment breakdown
Explore the cost of this home by adjusting the details. Changes won't be saved.Climate risks
Neighborhood: Highland Park
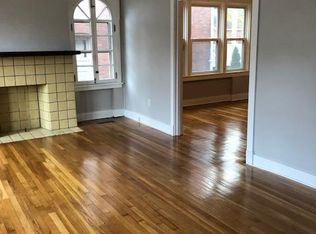
Similar homes
- $765,0006 bd4 ba3k sqft5454 Wellesley Ave, Pittsburgh, PA 15206For Sale
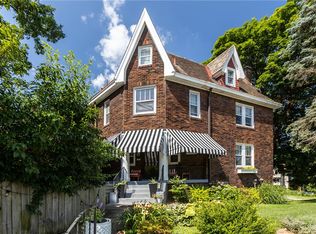 MLS ID #1766962, Jennifer Engel. WPMLS
 - $825,0005 bd3 ba3.5k sqft1001 Heberton St, Pittsburgh, PA 15206For Sale
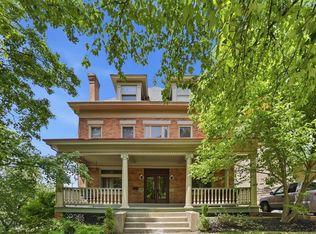 MLS ID #1772763, Michael Young. WPMLS
 - $699,0005 bd2 ba2.8k sqft6022 Jackson St, Pittsburgh, PA 15206For Sale
 MLS ID #1769666, Jennifer Sowers. WPMLS
 - $724,9004 bd3 ba2.4k sqft6016 Wellesley Ave, Pittsburgh, PA 15206For Sale
 MLS ID #1765811, Rabia Slimani. WPMLS
