Skip main navigation
Off market
  • $522,700

    5633 Essex Dr, Newburgh, IN 47630

    3beds
    3,398sqft
    SingleFamily
    Built in 2007
    0.26 Acres Lot
    $522,700 Zestimate®
    $154/sqft
    $3,035 Estimated rent

    Home value

    $522,700

    $497,000 - $549,000

    $3,035/mo

    Zestimate® history
    Loading
    Loading...

    Owner options

    List your home for rent

    $3,035/mo

    Rent Zestimate®

    Find your next renter with Zillow Rental Manager. Plus, with online applications, you can quickly screen prospective tenants – for free.

    Learn more

    $3,035/mo

    Rent Zestimate®

    Refinance and save

    $3,197/mo

    Est. payment

    Refinancing to a lower rate could help reduce your monthly payments and save thousands over the life of the loan.

    See today's rates

    $3,197/mo

    Est. payment

    Explore your selling options

    Work with a Zillow partner agent

    Leverage their expertise and Zillow's premium Showcase listings to get your home seen by more buyers.

    Get started

    List with your own agent

    Get your home in front of millions of buyers by listing it on Zillow.

    Learn how to do it

    Sell it yourself

    Take full control of how buyers see your home on Zillow by listing For Sale by Owner (FSBO).

    List your home

    What's special

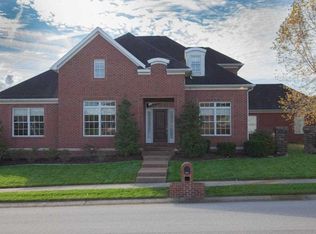
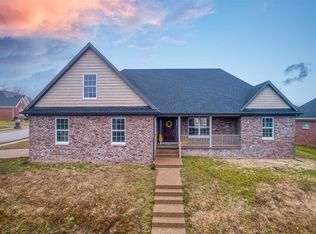
    Classic Tudor architecture with a nod to the Storybook style gives this Barrington Parade of Homes a standout curb appeal of timeless Americana found in the high end custom builds of today. Through the arched stone entry, discover paramount quality from the moment you open the heavy double entry French Doors. Glass French doors lead to the office/study. Gleaming hand scraped wood flooring leads you into the Great Room with a Stone Hearth Fire Place surrounded by custom built-ins, 2 piece Crown Molding and Cornice entrances. The kitchen/Dining area boasts custom cabinets,Granite counters and brushed bronze faucet and fixtures along with Stainless Steel appliances and a gas cook-top. A granite top island provides extra storage space and seating. New mosaic back splash was recently finished. Custom wooden blinds throughout. The Master Bedroom/Bath on the main level features a soaking tub, tile surround Shower, double sink vanity with brushed bronze fixtures and an 8' x 12' walk in closet with full solid surface organizer shelves. Two more Bedrooms, a full bath and a half bath with an antique style vanity and laundry room, complete the main level. The Bonus/Rec room has two other finished rooms that could be used for a guest bedroom and a study area, endless possibilities. Enjoy the 15' x 18' extended patio off of the Great Room or the elevated stone surround patio overlooking the courtyard. A perfect place for for a spa or maybe the grill and that patio furniture. HVAC system 2016 with Nest Wifi t-stat. A Spacious three car garage is accessed from the back of house. The lawn has a sprinkler system with separate water meter. Seller's are providing a 2-10 Home Buyer's Warranty. Size and style in Newburgh's Lexington Subdivision says "Welcome Home" to 5633 Essex Dr.

    This property is not currently displayed as for sale or rent on Zillow. This may be different from what's on other websites or public sources.
    Facts & features

    Interior

    Bedrooms & bathrooms
    • Bedrooms: 3
    • Bathrooms: 3
    • Full bathrooms: 2
    • 1/2 bathrooms: 1
    Heating
    • Forced air, Gas
    Cooling
    • Central
    Appliances
    • Included: Dishwasher, Microwave, Range / Oven, Refrigerator
    Features
    • Flooring: Tile, Carpet, Hardwood
    • Basement: None
    • Has fireplace: Yes
    Interior area
    • Total interior livable area: 3,398 sqft

    Property

    Parking
    • Parking features: Garage - Attached
    Features
    • Exterior features: Stone, Brick
    Lot
    • Size: 0.26 Acres
    Details
    • Parcel number: 871606102054000019

    Construction

    Type & style
    • Home type: SingleFamily
    • Architectural style: Traditional
    Materials
    • brick
    • Foundation: Crawl/Raised
    • Roof: Shake / Shingle
    Condition
    • Year built: 2007

    Utilities & green energy

    • Sewer: City

    Community & HOA

    HOA
    • Has HOA: Yes
    • HOA fee: $16 monthly
    Location
    • Region: Newburgh

    Financial & listing details

    • Price per square foot: $154/sqft
    • Tax assessed value: $499,400
    • Annual tax amount: $3,805

    Price history

    DateEventPrice
    5/14/2019Sold$366,000-3.7%$108/sqft
    Source: Agent Provided Report a problem
    3/6/2019Price change$379,900-1.3%$112/sqft
    Source: BERKSHIRE HATHAWAY HOMESERVICES, INDIANA REALTY #201844797 Report a problem
    11/20/2018Price change$384,900-1.3%$113/sqft
    Source: BERKSHIRE HATHAWAY HOMESERVICES, INDIANA REALTY #201844797 Report a problem
    10/4/2018Listed for sale$389,900+30.4%$115/sqft
    Source: BERKSHIRE HATHAWAY HOMESERVICES, INDIANA REALTY #201844797 Report a problem
    8/26/2017Listing removed$299,000$88/sqft
    Source: Mentor Listing Realty, Inc. #201739439 Report a problem
    8/25/2017Listed for sale$299,000-6.6%$88/sqft
    Source: Mentor Listing Realty, Inc. #201739439 Report a problem
    5/15/2012Sold$320,000-7.2%$94/sqft
    Source: Agent Provided Report a problem
    6/25/2009Sold$345,000$102/sqft
    Source: Agent Provided Report a problem

    Public tax history

    YearProperty taxesTax assessment
    2025$3,805 +2.3%$499,400 +5.7%
    2024$3,720 +4.9%$472,600 +1.7%
    2023$3,545 +4.2%$464,700 +9.7%
    2022$3,404 +2.3%$423,500 +10.8%
    2021$3,327 +11.3%$382,300 +4.7%
    2020$2,989 -0.7%$365,100 +9.5%
    2019$3,009 +16.6%$333,500 -0.6%
    2018$2,581 +7.8%$335,400 +13.5%
    2017$2,395 -1.8%$295,500 +6%
    2016$2,439 +1.8%$278,700 -4.4%
    2014$2,395 -8.2%$291,500 -8.7%
    2013$2,609 -4.1%$319,200 -2%
    2012$2,722 -2.8%$325,600 -0.7%
    2011$2,799 +2%$328,000
    2010$2,746 +2.2%$328,000
    2009$2,687 +14648.5%$328,000 +27233.3%
    2007$18 $1,200
    Find assessor info on the county website

    Neighborhood: 47630

    Nearby schools

    GreatSchools rating
    Schools provided by the listing agent
    • Elementary: Yankeetown
    • Middle: Castle North
    • High: Castle
    • District: Warrick County School Corp.

    Source: The MLS. This data may not be complete. We recommend contacting the local school district to confirm school assignments for this home.

    Sell for more on Zillow
    Get a Zillow Showcase℠ listing at no additional cost and you could sell for .
    $522,700
    2% more
    +$10,454
    With Zillow Showcase(estimated)
    $533,154
    Sell for more on Zillow
    Get a Zillow Showcase℠ listing at no additional cost and you could sell for .
    $522,700
    2% more
    +$10,454
    With Zillow Showcase(estimated)
    $533,154