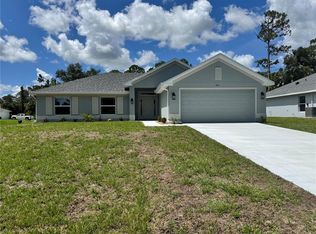
Under Construction. This charming North Port home offers the perfect blend of affordability and natural beauty. This property provides easy access to outdoor recreation, including kayaking on nearby waterways and enjoying the lush greenery of Myakka River State Park, and churches. This New Construction home has 1860 square feet of living space allowing you much room for your family as well as guests. The patio space gives you extra room for outdoor enjoyment. Adams Homes provides great features such as: architecturally designed elevations, updated window designs, ceramic, plank tile flooring in the main living areas, stain-resistant carpet in the bedrooms, granite countertops in the kitchen & baths, brushed nickel door and bath hardware, designer LED recessed lighting, 36" upper cabinets with crown molding, double pane insulated tilt-in sash windows and much more. 10 year builder structural warranty included! This is the opportunity to make this affordable gem your new family home. Paid closing costs AND an additional $20,000 in flex-cash available with use of a preferred lender!
Sold for $383,484
$383,484
5633 Gaffney Ave, North Port, FL 34291
3beds
1,860sqft
Single Family Residence
Built in 2025
10,000 Square Feet Lot
$335,000 Zestimate®
$206/sqft
$2,341 Estimated rent
Home value
$335,000
$305,000 - $369,000
$2,341/mo
Zestimate® history
Owner options
List your home for rent
$2,341/mo
Rent Zestimate®
Find your next renter with Zillow Rental Manager. Plus, with online applications, you can quickly screen prospective tenants – for free.
$2,341/mo
Rent Zestimate®
Refinance and save
$2,515/mo
Est. payment
Refinancing to a lower rate could help reduce your monthly payments and save thousands over the life of the loan.
$2,515/mo
Est. payment
Explore your selling options
Work with a Zillow partner agent
Leverage their expertise and Zillow's premium Showcase listings to get your home seen by more buyers.
Get startedList with your own agent
Get your home in front of millions of buyers by listing it on Zillow.
Learn how to do itSell it yourself
Take full control of how buyers see your home on Zillow by listing For Sale by Owner (FSBO).
List your homeWhat's special
Granite countertopsStain-resistant carpetPatio spaceCeramic plank tile flooring
Zillow last checked:
Listing updated:
Listed by:
Lisa Povsic 941-769-1925,
ADAMS HOME REALTY INC 941-480-9800,
Barbara Bueche 301-512-0070,
ADAMS HOME REALTY INC
Bought with:
Barbara Boncompte, 3070043
NEXTGEN REALTY GROUP, LLC
Source: Stellar MLS,MLS#: A4631729 Originating MLS: Sarasota - Manatee
Originating MLS: Sarasota - Manatee
Facts & features
Interior
Bedrooms & bathrooms
- Bedrooms: 3
- Bathrooms: 2
- Full bathrooms: 2
Rooms
- Room types: Den/Library/Office, Utility Room
Primary bedroom
- Features: En Suite Bathroom, Walk-In Closet(s)
- Level: First
Bedroom 2
- Features: Built-in Closet
- Level: First
Bedroom 3
- Features: Built-in Closet
- Level: First
Primary bathroom
- Features: Dual Sinks, En Suite Bathroom, Exhaust Fan, Garden Bath, Granite Counters, Stone Counters, Tub with Separate Shower Stall, Water Closet/Priv Toilet
- Level: First
Bathroom 2
- Features: Granite Counters, Tub With Shower
- Level: First
Den
- Level: First
Dinette
- Level: First
Dining room
- Level: First
Kitchen
- Features: Pantry, Dual Sinks, Granite Counters, Stone Counters, Storage Closet
- Level: First
Laundry
- Level: First
Living room
- Level: First
Heating
- Central, Electric
Cooling
- Central Air
Appliances
- Included: Dishwasher, Electric Water Heater, Exhaust Fan, Kitchen Reverse Osmosis System, Microwave, Range
- Laundry: Inside, Laundry Room
Features
- In Wall Pest System, Kitchen/Family Room Combo, Open Floorplan, Primary Bedroom Main Floor, Split Bedroom, Stone Counters, Thermostat, Walk-In Closet(s)
- Flooring: Carpet, Ceramic Tile
- Windows: Double Pane Windows, Insulated Windows, Hurricane Shutters, Hurricane Shutters/Windows
- Has fireplace: No
Interior area
- Total structure area: 2,260
- Total interior livable area: 1,860 sqft
Property
Parking
- Total spaces: 2
- Parking features: Garage - Attached
- Attached garage spaces: 2
Features
- Levels: One
- Stories: 1
- Patio & porch: Patio
- Exterior features: Lighting, Rain Gutters
Lot
- Size: 10,000 Square Feet
- Features: City Lot, Landscaped, Level, Above Flood Plain
Details
- Parcel number: 0944151302
- Zoning: RSF2
- Special conditions: None
Construction
Type & style
- Home type: SingleFamily
- Architectural style: Ranch
- Property subtype: Single Family Residence
Materials
- Block, Stucco
- Foundation: Slab
- Roof: Shingle
Condition
- Under Construction
- New construction: Yes
- Year built: 2025
Details
- Builder model: 1860B
- Builder name: Adams Homes of NW FLorida
- Warranty included: Yes
Utilities & green energy
- Sewer: Septic Tank
- Water: Private, Well
- Utilities for property: Private
Community & HOA
Community
- Pet fee: $0 monthly
- Subdivision: PORT CHARLOTTE SUB 30
HOA
- Has HOA: No
Location
- Region: North Port
Financial & listing details
- Price per square foot: $206/sqft
- Tax assessed value: $17,400
- Annual tax amount: $602
- Date on market: 12/7/2024
- Cumulative days on market: 258 days
- Listing terms: Cash,Conventional,FHA,VA Loan
- Ownership: Fee Simple
- Total actual rent: 0
- Road surface type: Paved, Asphalt
Price history
| Date | Event | Price |
|---|---|---|
| 9/23/2025 | Sold | $383,484+11.6%$206/sqft |
Source:  Stellar MLS #A4631729 Report a problem Stellar MLS #A4631729 Report a problem | ||
| 8/30/2025 | Pending sale | $343,484$185/sqft |
Source: Stellar MLS #A4631729 Report a problem | ||
| 6/27/2025 | Price change | $343,484-2.8%$185/sqft |
Source: Stellar MLS #A4631729 Report a problem | ||
| 4/11/2025 | Price change | $353,484-5.4%$190/sqft |
Source: Stellar MLS #A4631729 Report a problem | ||
| 1/6/2025 | Price change | $373,484+2.2%$201/sqft |
Source: Stellar MLS #A4631729 Report a problem | ||
| 12/7/2024 | Listed for sale | $365,484$196/sqft |
Source: Stellar MLS #A4631729 Report a problem | ||
Public tax history
| Year | Property taxes | Tax assessment |
|---|---|---|
| 2025 | $748 +14.1% | $13,970 +10% |
| 2024 | $656 +8.8% | $12,700 +3.3% |
| 2023 | $603 +18.2% | $12,300 -13.4% |
| 2022 | $510 +35% | $14,200 +239.7% |
| 2021 | $378 +3.1% | $4,180 +10% |
| 2020 | $367 +0.2% | $3,800 -5% |
| 2019 | $366 | $4,000 |
| 2018 | $366 -0.6% | $4,000 +14% |
| 2017 | $368 +8% | $3,509 -5.2% |
| 2016 | $341 -0.4% | $3,700 +27.6% |
| 2015 | $342 0% | $2,900 -2.4% |
| 2014 | $342 +2.4% | $2,970 |
| 2013 | $334 +38.2% | $2,970 +10% |
| 2012 | $242 -0.7% | $2,700 -12.9% |
| 2011 | $243 -2.8% | $3,100 -11.4% |
| 2010 | $250 -26.6% | $3,500 -44.4% |
| 2009 | $341 | $6,300 -22.2% |
| 2008 | $341 -47.5% | $8,100 -74.5% |
| 2007 | $649 | $31,800 +1% |
| 2006 | -- | $31,500 -1.3% |
| 2005 | -- | $31,900 +459.6% |
| 2004 | $187 +35.5% | $5,700 +90% |
| 2003 | $138 +0.2% | $3,000 |
| 2002 | $138 +3.9% | $3,000 |
| 2001 | $133 -0.4% | $3,000 |
| 2000 | $133 | $3,000 |
Find assessor info on the county website
Neighborhood: 34291
Nearby homes
- $2,900-- bd-- ba-- sqftGaffney Ave, NORTH PORT, FL 34291Off Market
- $310,0003 bd2 ba1.8k sqft5661 Gaffney Rd, North Port, FL 34286Sold

- $311,2423 bd2 ba1.7k sqft5605 Gaffney Ave, North Port, FL 34291Sold
- $2,70010,001 Square FeetGalambos St, NORTH PORT, FL 34291Off Market
- $310,0004 bd2 ba1.8k sqft5661 Gaffney Ave, North Port, FL 34291Sold
- $301,6003 bd2 ba1.7k sqft5606 Gaffney Ave, North Port, FL 34291Off Market
- $3,700-- bd-- ba-- sqftGaitor Ter, North port, FL --Off Market
- $422,3003 bd2 ba1.8k sqft5587 Galambos St, North Port, FL 34291Off Market
Nearby schools
GreatSchools rating
- 6/10Lamarque Elementary SchoolGrades: PK-5Distance: 2 mi
- 8/10Heron Creek Middle SchoolGrades: 6-8Distance: 2.6 mi
- 3/10North Port High SchoolGrades: PK,9-12Distance: 2.4 mi
Schools provided by the listing agent
- Elementary: Lamarque Elementary
- Middle: Heron Creek Middle
- High: North Port High
Source: Stellar MLS. This data may not be complete. We recommend contacting the local school district to confirm school assignments for this home.
Get a cash offer in 3 minutes
Find out how much your home could sell for in as little as 3 minutes with a no-obligation cash offer.
Estimated market value
$335,000
Get a cash offer in 3 minutes
Find out how much your home could sell for in as little as 3 minutes with a no-obligation cash offer.
Estimated market value
$335,000
- Florida
- Sarasota County
- North Port
- 34291
- 5633 Gaffney Ave
Nearby cities
Nearby neighborhoods
Nearby zip codes
Other North Port Topics
