This beautifully updated two-story home combines elegance, comfort, and modern convenience in the highly desirable gated community of Greens of Gleneagles. Located moments from the prestigious Gleneagles Golf Course, this property offers luxurious living with an inviting, versatile layout. Step inside to discover an open, airy floor plan enhanced by travertine flooring, plantation shutters, and thoughtfully designed living spaces. The formal living and dining rooms set a sophisticated tone, while the family room, with its fireplace, built-ins, and serving bar, creates an ideal gathering space. Adjacent to the family room, a sunroom bathes in natural light through its stunning wall of windows, offering a serene retreat or an excellent space for entertaining. The gourmet kitchen showcases granite countertops, crisp white cabinetry, and premium stainless steel appliances, including a gas cooktop and warming drawer. A generous walk-in pantry provides abundant storage, while the breakfast bar and charming breakfast nook create perfect spaces for casual dining or morning coffee. The main-level primary suite provides a spa-like sanctuary featuring dual vanities, a travertine shower, a soaking tub, and a custom walk-in closet. A private study and an additional full bathroom complete the first floor's thoughtful design. Upstairs, two spacious bedrooms and a large game room offer endless possibilities for entertainment and relaxation. The game room's unique position, just off the staircase landing, adds distinctive charm. The well-appointed upstairs bathroom, with dual access from both the hall and one bedroom, presents the potential for a second primary suite. Situated in West Plano, with easy access to premier shopping, dining, and excellent schools, this home offers a perfect balance of luxury and convenience. Meticulously maintained and thoughtfully designed, it stands ready to welcome its next chapter.
Sold
Price Unknown
5633 Gleneagles Dr, Plano, TX 75093
3beds
3,121sqft
Single Family Residence
Built in 1999
5,662 Square Feet Lot
$743,700 Zestimate®
$--/sqft
$3,677 Estimated rent
Home value
$743,700
$699,000 - $796,000
$3,677/mo
Zestimate® history
Owner options
List your home for rent
$3,677/mo
Rent Zestimate®
Find your next renter with Zillow Rental Manager. Plus, with online applications, you can quickly screen prospective tenants – for free.
$3,677/mo
Rent Zestimate®
Refinance and save
$3,200/mo
Est. payment
Refinancing to a lower rate could help reduce your monthly payments and save thousands over the life of the loan.
$3,200/mo
Est. payment
Explore your selling options
Work with a Zillow partner agent
Leverage their expertise and Zillow's premium Showcase listings to get your home seen by more buyers.
Get startedList with your own agent
Get your home in front of millions of buyers by listing it on Zillow.
Learn how to do itSell it yourself
Take full control of how buyers see your home on Zillow by listing For Sale by Owner (FSBO).
List your homeWhat's special
Travertine flooringGranite countertopsPremium stainless steel appliancesPrivate studyLarge game roomCustom walk-in closetGourmet kitchen
Zillow last checked:
Listing updated:
Listed by:
Jan Richey 0324990 972-599-7000,
Keller Williams Legacy 972-599-7000
Bought with:
Nafisa Dharamsi
Fathom Realty
Source: NTREIS,MLS#: 20817784
Facts & features
Interior
Bedrooms & bathrooms
- Bedrooms: 3
- Bathrooms: 3
- Full bathrooms: 3
Primary bedroom
- Features: Ceiling Fan(s), Sitting Area in Primary, Walk-In Closet(s)
- Level: First
- Dimensions: 18 x 14
Bedroom
- Features: Ceiling Fan(s)
- Level: Second
- Dimensions: 14 x 11
Bedroom
- Features: Ceiling Fan(s)
- Level: Second
- Dimensions: 17 x 13
Primary bathroom
- Features: Built-in Features, Dual Sinks, Double Vanity, En Suite Bathroom, Garden Tub/Roman Tub, Sink, Separate Shower
- Level: First
Breakfast room nook
- Level: First
- Dimensions: 12 x 9
Dining room
- Level: First
- Dimensions: 16 x 13
Family room
- Features: Ceiling Fan(s), Fireplace
- Level: First
- Dimensions: 19 x 16
Other
- Features: Built-in Features, Linen Closet
- Level: Second
Game room
- Features: Ceiling Fan(s)
- Level: Second
- Dimensions: 15 x 14
Kitchen
- Features: Breakfast Bar, Built-in Features, Walk-In Pantry
- Level: First
- Dimensions: 13 x 12
Living room
- Level: First
- Dimensions: 16 x 14
Office
- Features: Ceiling Fan(s)
- Level: First
- Dimensions: 13 x 12
Sunroom
- Level: First
- Dimensions: 22 x 11
Utility room
- Features: Built-in Features, Utility Room, Utility Sink
- Level: First
- Dimensions: 8 x 6
Heating
- Central, Fireplace(s), Natural Gas
Cooling
- Central Air, Ceiling Fan(s), Electric
Appliances
- Included: Dishwasher, Electric Oven, Gas Cooktop, Disposal, Microwave, Refrigerator, Vented Exhaust Fan, Warming Drawer
Features
- Built-in Features, Decorative/Designer Lighting Fixtures, Double Vanity, Eat-in Kitchen, Granite Counters, Open Floorplan, Pantry, Walk-In Closet(s)
- Flooring: Carpet, Ceramic Tile, Travertine
- Windows: Skylight(s)
- Has basement: No
- Number of fireplaces: 1
- Fireplace features: Family Room, Gas
Interior area
- Total interior livable area: 3,121 sqft
Property
Parking
- Total spaces: 2
- Parking features: Covered, Garage Faces Front, Garage, Garage Door Opener
- Attached garage spaces: 2
Features
- Levels: Two
- Stories: 2
- Patio & porch: Covered
- Pool features: None
Lot
- Size: 5,662 Square Feet
- Dimensions: 48 x 104 x 60 x 114
- Features: Interior Lot, Landscaped
Details
- Parcel number: R359800B01201
Construction
Type & style
- Home type: SingleFamily
- Architectural style: Detached
- Property subtype: Single Family Residence
Materials
- Stucco
- Foundation: Slab
- Roof: Composition
Condition
- Year built: 1999
Utilities & green energy
- Sewer: Public Sewer
- Water: Public
- Utilities for property: Natural Gas Available, Sewer Available, Separate Meters, Water Available
Community & HOA
Community
- Features: Gated
- Security: Security Gate, Gated Community
- Subdivision: Greens Of Gleneagles
HOA
- Has HOA: Yes
- Services included: Association Management, Maintenance Grounds
- HOA fee: $3,200 annually
- HOA name: Goodwin & Compay
- HOA phone: 855-289-6007
Location
- Region: Plano
Financial & listing details
- Tax assessed value: $777,779
- Annual tax amount: $13,297
- Date on market: 1/15/2025
- Cumulative days on market: 26 days
- Listing terms: Cash,Conventional
Price history
| Date | Event | Price |
|---|---|---|
| 3/10/2025 | Sold | -- |
Source: NTREIS #20817784 Report a problem | ||
| 2/28/2025 | Pending sale | $774,900$248/sqft |
Source: NTREIS #20817784 Report a problem | ||
| 2/10/2025 | Contingent | $774,900$248/sqft |
Source: NTREIS #20817784 Report a problem | ||
| 2/1/2025 | Price change | $774,900-6.1%$248/sqft |
Source: NTREIS #20817784 Report a problem | ||
| 1/15/2025 | Listed for sale | $824,900+37.5%$264/sqft |
Source: NTREIS #20817784 Report a problem | ||
| 8/22/2020 | Listing removed | $600,000$192/sqft |
Source: Creekview Realty #14348866 Report a problem | ||
| 7/18/2020 | Pending sale | $600,000$192/sqft |
Source: Creekview Realty #14348866 Report a problem | ||
| 5/22/2020 | Price change | $600,000+0%$192/sqft |
Source: Creekview Realty #14348866 Report a problem | ||
| 10/18/2019 | Price change | $599,900-4%$192/sqft |
Source: Ebby Halliday Realtors #14082172 Report a problem | ||
| 9/6/2019 | Price change | $625,000-2.3%$200/sqft |
Source: Ebby Halliday Realtors #14082172 Report a problem | ||
| 7/25/2019 | Price change | $640,000-1.5%$205/sqft |
Source: Ebby Halliday Realtors #14082172 Report a problem | ||
| 6/14/2019 | Price change | $649,900-2.3%$208/sqft |
Source: Ebby Halliday Realtors #14082172 Report a problem | ||
| 5/17/2019 | Listed for sale | $665,000+17.1%$213/sqft |
Source: Ebby Halliday, REALTORS #14082172 Report a problem | ||
| 6/17/2016 | Sold | -- |
Source: Agent Provided Report a problem | ||
| 3/18/2016 | Pending sale | $568,000$182/sqft |
Source: RE/MAX Town & Country #13326787 Report a problem | ||
| 2/26/2016 | Listed for sale | $568,000$182/sqft |
Source: RE/MAX Town & Country #13326787 Report a problem | ||
Public tax history
| Year | Property taxes | Tax assessment |
|---|---|---|
| 2025 | $11,559 -13% | $777,779 -1% |
| 2024 | $13,283 -0.1% | $785,711 +2% |
| 2023 | $13,297 -7.8% | $770,380 +2.1% |
| 2022 | $14,419 +29.3% | $754,523 +36.4% |
| 2021 | $11,153 -9% | $553,068 -8.6% |
| 2020 | $12,252 +27.2% | $604,844 +8.5% |
| 2019 | $9,635 | $557,542 +2.1% |
| 2018 | $9,635 -0.4% | $546,020 +6.2% |
| 2017 | $9,677 | $513,989 -2.4% |
| 2016 | $9,677 +6.9% | $526,845 +16.1% |
| 2015 | $9,052 | $453,805 +5% |
| 2014 | $9,052 | $432,335 +9.5% |
| 2013 | -- | $394,977 -6.7% |
| 2012 | -- | $423,510 -0.8% |
| 2011 | -- | $427,119 -2.9% |
| 2010 | -- | $439,970 +1.3% |
| 2009 | -- | $434,340 -4.6% |
| 2008 | -- | $455,417 +6.5% |
| 2007 | -- | $427,744 +0.7% |
| 2006 | -- | $424,773 +0.6% |
| 2005 | -- | $422,242 +8.3% |
| 2004 | -- | $389,775 +0.2% |
| 2003 | -- | $389,140 -0.8% |
| 2002 | -- | $392,099 -0.7% |
| 2001 | -- | $395,041 -0.6% |
| 2000 | -- | $397,354 |
Find assessor info on the county website
Neighborhood: Willow Bend
Nearby homes
- $--3 bd4 ba3.2k sqft5629 Gleneagles Dr, Plano, TX 75093Sold
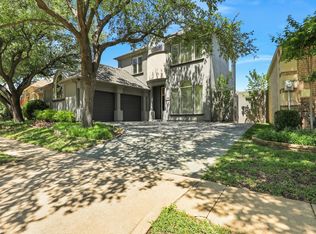
- $745,6003 bd3 ba2.8k sqft5637 Gleneagles Dr, Plano, TX 75093Off Market

- $--3 bd2 ba2.1k sqft5625 Gleneagles Dr, Plano, TX 75093Sold

- $1,015,3004 bd3 ba3.3k sqft5636 Gleneagles Dr, Plano, TX 75093Off Market
- $795,4003 bd3 ba3.1k sqft5621 Gleneagles Dr, Plano, TX 75093Off Market
- $1,107,4003 bd3 ba3.7k sqft5632 Gleneagles Dr, Plano, TX 75093Off Market
- $1,239,4003 bd3 ba3.9k sqft5640 Gleneagles Dr, Plano, TX 75093Off Market
- $1,042,7003 bd2 ba3.4k sqft5628 Gleneagles Dr, Plano, TX 75093Off Market
Nearby schools
GreatSchools rating
- 10/10Centennial Elementary SchoolGrades: K-5Distance: 1 mi
- 6/10Renner Middle SchoolGrades: 6-8Distance: 0.4 mi
- 8/10Plano West Senior High SchoolGrades: 11-12Distance: 0.2 mi
Schools provided by the listing agent
- Elementary: Centennial
- Middle: Renner
- High: Shepton
- District: Plano ISD
Source: NTREIS. This data may not be complete. We recommend contacting the local school district to confirm school assignments for this home.
Get a cash offer in 3 minutes
Find out how much your home could sell for in as little as 3 minutes with a no-obligation cash offer.
Estimated market value
$743,700
Get a cash offer in 3 minutes
Find out how much your home could sell for in as little as 3 minutes with a no-obligation cash offer.
Estimated market value
$743,700
- Texas
- Collin County
- Plano
- 75093
- Willow Bend
- 5633 Gleneagles Dr
Nearby cities
Nearby neighborhoods
Nearby zip codes
Other Plano Topics
