Skip main navigation
Sold for $132,000
  • $132,000

    5633 Hornaday Road #C, Greensboro, NC 27409

    2beds
    836sqft
    Condominium
    Built in 1988
    -- sqft lot
    $133,800 Zestimate®
    $158/sqft
    $1,459 Estimated rent

    Home value

    $133,800

    $122,000 - $147,000

    $1,459/mo

    Zestimate® history
    Loading
    Loading...

    Owner options

    List your home for rent

    $1,459/mo

    Rent Zestimate®

    Find your next renter with Zillow Rental Manager. Plus, with online applications, you can quickly screen prospective tenants – for free.

    Learn more

    $1,459/mo

    Rent Zestimate®

    Refinance and save

    $847/mo

    Est. payment

    Refinancing to a lower rate could help reduce your monthly payments and save thousands over the life of the loan.

    See today's rates

    $847/mo

    Est. payment

    Explore your selling options

    Work with a Zillow partner agent

    Leverage their expertise and Zillow's premium Showcase listings to get your home seen by more buyers.

    Get started

    List with your own agent

    Get your home in front of millions of buyers by listing it on Zillow.

    Learn how to do it

    Sell it yourself

    Take full control of how buyers see your home on Zillow by listing For Sale by Owner (FSBO).

    List your home

    What's special


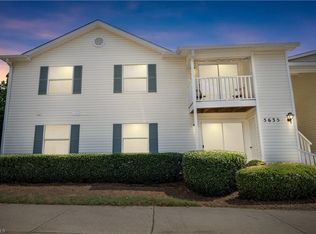
    Discover this beautifully renovated 2-bedroom, 1-bathroom condominium, now available for sale! Spanning 836 sq ft, this first-floor unit offers a perfect blend of comfort and style. Recently updated, the condo features luxurious LVP flooring, pristine white kitchen cabinets, and sleek stainless appliances. Both bedrooms are spacious, providing a serene retreat for relaxation. The full bathroom has been tastefully updated, and the expansive living room is ideal for both entertaining and everyday living. Additional perks include a charming patio space, making this condominium not just a home, but a lifestyle. Situated in a prime location, this property promises convenience and elegance. Don't miss out on this exceptional opportunity to own a piece of modern comfort!

    Zillow last checked:

    Listing updated:

    Listed by:

    Lisa H Myers 910-467-9919,

    Century 21 Vanguard

    Bought with:

    A Non Member

    A Non Member

    Source: Hive MLS,MLS#: 100511373MLS LogoOriginating MLS: Cape Fear Realtors MLS, Inc.

    Facts & features

    Interior

    Bedrooms & bathrooms
    • Bedrooms: 2
    • Bathrooms: 1
    • Full bathrooms: 1
    Primary bedroom
    • Level: Primary Living Area
    Dining room
    • Features: Combination
    Heating
    • Heat Pump, Electric
    Cooling
    • Heat Pump
    Appliances
    • Included: Refrigerator, Range, Dishwasher
    Features
    • Ceiling Fan(s), Blinds/Shades
    • Flooring: LVT/LVP
    • Basement: None
    • Has fireplace: No
    • Fireplace features: None
    Interior area
    • Total structure area: 836
    • Total interior livable area: 836 sqft

    Property

    Parking
    • Parking features: Assigned
    Features
    • Levels: One
    • Stories: 1
    • Patio & porch: Patio
    • Fencing: Wire
    Lot
    • Size: 435.60 sqft
    Details
    • Parcel number: 0063048
    • Zoning: RM 12
    • Special conditions: Standard

    Construction

    Type & style
    • Home type: Condo
    • Property subtype: Condominium
    Materials
    • Composition
    • Foundation: Slab
    • Roof: Shingle
    Condition
    • New construction: No
    • Year built: 1988

    Utilities & green energy

    • Utilities for property: Sewer Connected, Water Connected

    Community & neighborhood

    Location
    • Region: Greensboro
    • Subdivision: Other

    HOA & financial

    HOA
    • Has HOA: Yes
    • HOA fee: $1,908 monthly
    • Amenities included: Maintenance Common Areas, Management, Street Lights
    • Association name: Charlestowne Condominium HOA

    Other

    Other facts
    • Listing agreement: Exclusive Right To Sell
    • Listing terms: Cash,Conventional,FHA,VA Loan

    Price history

    DateEventPrice
    8/13/2025Sold$132,000-2.2%$158/sqft
    Source: Hive MLS #100511373 Report a problem
    7/28/2025Pending sale$135,000$161/sqft
    Source: Hive MLS #100511373 Report a problem
    6/9/2025Price change$135,000+3.8%$161/sqft
    Source: Hive MLS #100511373 Report a problem
    6/3/2025Listed for sale$130,000-18.2%$156/sqft
    Source: Hive MLS #100511373 Report a problem
    1/1/2025Listing removed$159,000
    Source: Triad MLS #1149824 Report a problem
    8/21/2024Price change$159,000-3.6%
    Source: Triad MLS #1149824 Report a problem
    7/19/2024Listed for sale$165,000
    Source: Triad MLS #1149824 Report a problem

    Public tax history

    Tax history is unavailable.

    Neighborhood: 27409

    Nearby schools

    GreatSchools rating
    Schools provided by the listing agent
    • Elementary: Florence
    • Middle: Southwest Guilford Middle School
    • High: Southwest Guilford High School

    Source: Hive MLS. This data may not be complete. We recommend contacting the local school district to confirm school assignments for this home.

    Get a cash offer in 3 minutes
    Find out how much your home could sell for in as little as 3 minutes with a no-obligation cash offer.
    Estimated market value
    $133,800
    Get a cash offer in 3 minutes
    Find out how much your home could sell for in as little as 3 minutes with a no-obligation cash offer.
    Estimated market value
    $133,800