Skip main navigation
Sold for $1,670,000
  • Listing Provided by: Keller Williams Realty
    Bought with: Luxury Collective
    $1,670,000

    5633 Hub St, Los Angeles, CA 90042

    3beds
    1,615sqft
    Single Family Residence
    Built in 1907
    5,604 Square Feet Lot
    $1,665,400 Zestimate®
    $1,034/sqft
    $5,390 Estimated rent

    Home value

    $1,665,400

    $1.50M - $1.85M

    $5,390/mo

    Zestimate® history
    Loading
    Loading...

    Owner options

    List your home for rent

    $5,390/mo

    Rent Zestimate®

    Find your next renter with Zillow Rental Manager. Plus, with online applications, you can quickly screen prospective tenants – for free.

    Learn more

    $5,390/mo

    Rent Zestimate®

    Refinance and save

    $10,513/mo

    Est. payment

    Refinancing to a lower rate could help reduce your monthly payments and save thousands over the life of the loan.

    See today's rates

    $10,513/mo

    Est. payment

    Explore your selling options

    Work with a Zillow partner agent

    Leverage their expertise and Zillow's premium Showcase listings to get your home seen by more buyers.

    Get started

    List with your own agent

    Get your home in front of millions of buyers by listing it on Zillow.

    Learn how to do it

    Sell it yourself

    Take full control of how buyers see your home on Zillow by listing For Sale by Owner (FSBO).

    List your home

    What's special

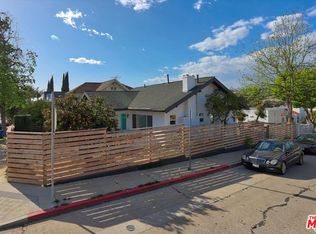
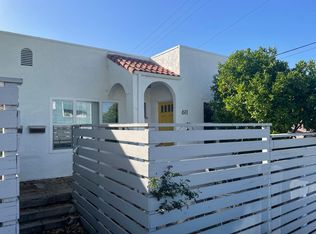
    Highland Park charmer! Welcome home to 5633 Hub Street, a Classic Craftsman beauty with so much to offer! Sweetly perched on a quiet street just a stone's throw from the vibrant shops and endless culinary treasures on nearby York Blvd this 3-bedroom, 3-bath home (plus basement) will captivate your heart from the very first moment you step foot past the lovely front yard and onto the large covered shade porch—which is perfect for sipping lemonade and watching the world go by on summers days! Once entering the warm, sun filled interior, you'll find the very best blend of system upgrades, custom earthy finishes and period appropriate design elements that pay thoughtful tribute to the home's exceptional character and joyful energy! A bright, airy floor plan flows effortlessly. The living room is perfectly situated featuring wood windows, a decorative fireplace and a custom built-in bench. All is overlooked by a dream kitchen boasting custom cabinetry, high-end appliances, abundant storage, built-in banquette seating, and a striking view of city lights and palm tree skylines from the bright kitchen window! On the main level one bedroom and an adorable full bathroom are perfectly situated in their own quarters. Upstairs, you'll find a generously sized bedroom, 3/4 hall bath and a romantic primary suite that leads out to a private balcony overlooking more magical views and the huge fenced in backyard below! The primary suite boasts dreamy wallpaper accents, a huge walk-in closet and an epic ensuite bathroom with designer finishes and a deep walk in shower! On the lowest level you'll find a finished basement / creative space that leads to an oversized custom built deck overlooking the lush private yard below, in addition there is also a large unfinished portion of the basement awaiting your future vision. The outdoor space is a true sanctuary that eagerly awaits future gatherings / dinner parties and family memories! There is an abundance of parking that can be accessed from the front or the alley below. The epic location plus undeniable charm of this sweet home make it the kind of rare gem that doesn't come around very often!

    Zillow last checked:

    Listing updated:

    Listing Provided by:

    Jessica Romero DRE #01920921 626-414-7464,

    Keller Williams Realty

    Bought with:

    Diego Guma, DRE #02251399

    Luxury Collective

    Source: CRMLS,MLS#: AR25134973MLS LogoOriginating MLS: California Regional MLS

    Facts & features

    Interior

    Bedrooms & bathrooms
    • Bedrooms: 3
    • Bathrooms: 3
    • Full bathrooms: 3
    • Main level bathrooms: 1
    • Main level bedrooms: 1
    Bedroom
    • Features: Bedroom on Main Level
    Bathroom
    • Features: Remodeled
    Heating
    • Central
    Cooling
    • Central Air
    Appliances
    • Included: Dishwasher, Gas Range, Refrigerator
    • Laundry: Laundry Room
    Features
    • Built-in Features, Open Floorplan, Quartz Counters, Bedroom on Main Level
    • Has basement: Yes
    • Has fireplace: Yes
    • Fireplace features: Decorative, Living Room
    • Common walls with other units/homes: No Common Walls
    Interior area
    • Total interior livable area: 1,615 sqft

    Property

    Features
    • Levels: Three Or More
    • Stories: 3
    • Entry location: Porch
    • Patio & porch: Deck, Porch
    • Pool features: None
    • Has view: Yes
    • View description: City Lights
    Lot
    • Size: 5,604 sqft
    • Features: Back Yard
    Details
    • Parcel number: 5478029019
    • Zoning: LAR2
    • Special conditions: Standard

    Construction

    Type & style
    • Home type: SingleFamily
    • Architectural style: Craftsman
    • Property subtype: Single Family Residence
    Condition
    • New construction: No
    • Year built: 1907

    Utilities & green energy

    • Sewer: Public Sewer
    • Water: Public

    Community & neighborhood

    Community
    • Community features: Sidewalks
    Location
    • Region: Los Angeles

    Other

    Other facts
    • Listing terms: Cash,Conventional

    Price history

    DateEventPrice
    7/17/2025Sold$1,670,000+4.4%$1,034/sqft
    Source: CRMLS #AR25134973 Report a problem
    6/30/2025Pending sale$1,599,000$990/sqft
    Source: CRMLS #AR25134973 Report a problem
    6/17/2025Listed for sale$1,599,000+36.1%$990/sqft
    Source: CRMLS #AR25134973 Report a problem
    4/17/2025Sold$1,175,000+30.6%$728/sqft
    Source: Public Record Report a problem
    11/8/2023Sold$900,000-4.8%$557/sqft
    Source: CRMLS #DW23076961 Report a problem
    10/14/2023Pending sale$945,000$585/sqft
    Source: CRMLS #DW23076961 Report a problem
    10/8/2023Price change$945,000-5%$585/sqft
    Source: CRMLS #DW23076961 Report a problem
    9/10/2023Listed for sale$994,800$616/sqft
    Source: CRMLS #DW23076961 Report a problem

    Public tax history

    YearProperty taxesTax assessment
    2025$11,140 +1.2%$918,000 +2%
    2024$11,010 +489.1%$900,000 +520.3%
    2023$1,869 +4.8%$145,090 +2%
    2022$1,783 +1.8%$142,246 +2%
    2021$1,752 -0.7%$139,458 +1%
    2020$1,765 $138,029 +2%
    2019$1,765 +5.8%$135,323 +2%
    2018$1,668 $132,670 +2%
    2017$1,668 +2.4%$130,070 +2%
    2016$1,629 +3.4%$127,521 +1.5%
    2015$1,575 +0.6%$125,607 +2%
    2014$1,565 $123,147 +2.5%
    2012-- $120,188 +2%
    2011-- $117,832 +0.8%
    2010-- $116,953 -0.2%
    2009-- $117,232 +2%
    2008-- $114,934 +2%
    2007-- $112,681 +2%
    2006-- $110,473
    2005-- $110,473 +4%
    2004-- $106,185 +1.9%
    2003-- $104,240 +2%
    2002-- $102,197 +4%
    2000-- $98,230

    Find assessor info on the county website

    Neighborhood: Highland Park

    Nearby schools

    GreatSchools rating
    Get a cash offer in 3 minutes
    Find out how much your home could sell for in as little as 3 minutes with a no-obligation cash offer.
    Estimated market value
    $1,665,400
    Get a cash offer in 3 minutes
    Find out how much your home could sell for in as little as 3 minutes with a no-obligation cash offer.
    Estimated market value
    $1,665,400