Waterfront/Boating/Nature Loving Community! You absolutely do not want to miss the chance to experience this breathtaking WATERFRONT COMMUNITY – often regarded as Bradenton's best-kept secret! Immerse yourself in the unparalleled serenity that accompanies waterfront living, where you will be surrounded by the vibrant natural beauty of Florida's breathtaking landscapes and wildlife at their finest. If you find immense joy in being away from the hustle and bustle of everyday life while still valuing the convenience of being close to major highways, shopping destinations, and delightful restaurants, then your search ends here. Harborage is a stunning gated community that is abundant in nature and tranquility, featuring picturesque walking trails and a charming riverfront gazebo, which is conveniently located directly across from its own private marina. These boat docks are available on a first-come, first-served basis, and a lease is required to fully enjoy this incredible amenity. As you explore this community, you will discover inviting picnic areas, a beautiful park, a launch area for canoes and kayaks, a well-designed fishing pier, a refreshing community pool, a state-of-the-art clubhouse, and an equipped fitness center that caters to all your recreational needs. If you have ever dreamed of having it all in one beautiful package, then this is your moment – it’s all right here waiting for you! This exceptional turnkey first-floor unit boasts 2 spacious bedrooms, 2 well-appointed baths, and a convenient 1-car garage. Constructed in 2012, this residence comes complete with all essential appliances, including a washer and dryer to make your life easier. The thoughtfully designed open floor plan allows for easy living and seamless interaction, with split bedrooms that provide privacy and comfort. The master bedroom is a true retreat, featuring dual sinks for added convenience and double walk-in closets to accommodate all your belongings, while the second bedroom is also equipped with a generous walk-in closet. The garage is conveniently positioned directly across from the unit, making access to your vehicle incredibly easy. Step outside to the lovely walk-out screened-in lanai, which serves as an additional living area where you can unwind and soak in the serene view of the surrounding conservation land and abundant wildlife. This area offers beautiful vistas and a peaceful ambiance at any time of the day, making it an ideal spot for relaxation or entertaining guests. This delightful NEAL Community was meticulously designed to evoke the charming essence of Key West. You will understand precisely what we mean once you visit and experience it for yourself. It’s a lifestyle that embodies everything wonderful about living in Florida. Did I mention that Harborage is conveniently located just minutes from I-75, the popular UTC Mall, and the award-winning Gulf Beaches such as Anna Maria Island, Longboat Key, and Siesta Key? The Sarasota/Bradenton Airport is also just around the corner, making travel a breeze, while Tampa is only an hour away! Plus, the illustrious Lakewood Ranch and the vibrant St. Armand’s Circle are right nearby. For golf enthusiasts, you’ll be delighted to find that there are courses available for every skill level, all just a short drive away. Don’t hesitate to take the plunge into the luxurious Florida lifestyle at its best – your dream home awaits!
Sold for $300,000
$300,000
5633 KEY WEST PLACE #5633, BRADENTON, FL 34203
2beds
1,496sqft
Condominium
Built in 2013
-- sqft lot
$265,000 Zestimate®
$201/sqft
$2,664 Estimated rent
Home value
$265,000
$241,000 - $292,000
$2,664/mo
Zestimate® history
Owner options
List your home for rent
$2,664/mo
Rent Zestimate®
Find your next renter with Zillow Rental Manager. Plus, with online applications, you can quickly screen prospective tenants – for free.
$2,664/mo
Rent Zestimate®
Refinance and save
$2,420/mo
Est. payment
Refinancing to a lower rate could help reduce your monthly payments and save thousands over the life of the loan.
$2,420/mo
Est. payment
Explore your selling options
Work with a Zillow partner agent
Leverage their expertise and Zillow's premium Showcase listings to get your home seen by more buyers.
Get startedList with your own agent
Get your home in front of millions of buyers by listing it on Zillow.
Learn how to do itSell it yourself
Take full control of how buyers see your home on Zillow by listing For Sale by Owner (FSBO).
List your homeWhat's special
Waterfront communityAbundant wildlifePrivate marinaSpacious bedroomsCharming riverfront gazeboWalk-out screened-in lanaiOpen floor plan
Zillow last checked:
Listing updated:
Listed by:
Brenda Landers 941-993-3600,
FINE PROPERTIES 941-782-0000
Bought with:
Carol Chartier, LLC, 3420442
DOUGLAS REALTY, LLC
Source: Stellar MLS,MLS#: A4628085 Originating MLS: Sarasota - Manatee
Originating MLS: Sarasota - Manatee
Facts & features
Interior
Bedrooms & bathrooms
- Bedrooms: 2
- Bathrooms: 2
- Full bathrooms: 2
Rooms
- Room types: Breakfast Room Separate
Primary bedroom
- Features: Ceiling Fan(s), Walk-In Closet(s)
- Level: First
- Dimensions: 13x15
Bedroom 2
- Features: Jack & Jill Bathroom, Tub With Shower, Walk-In Closet(s)
- Level: First
- Dimensions: 11x12
Primary bathroom
- Features: Dual Sinks, Exhaust Fan, Granite Counters, Shower No Tub, Water Closet/Priv Toilet
- Level: First
- Dimensions: 13x8
Dinette
- Level: First
- Dimensions: 11x8
Dining room
- Level: First
- Dimensions: 14x11
Kitchen
- Features: Breakfast Bar, Pantry, Built-in Closet
- Level: First
- Dimensions: 11x14
Laundry
- Features: Storage Closet
- Level: First
- Dimensions: 7x6
Living room
- Features: Ceiling Fan(s)
- Level: First
- Dimensions: 14x15
Heating
- Electric, Heat Pump
Cooling
- Central Air, Humidity Control
Appliances
- Included: Dishwasher, Disposal, Dryer, Electric Water Heater, Microwave, Range, Refrigerator, Washer
- Laundry: Electric Dryer Hookup, Inside, Laundry Room, Same Floor As Condo Unit, Washer Hookup
Features
- Ceiling Fan(s), Eating Space In Kitchen, High Ceilings, Living Room/Dining Room Combo, Open Floorplan, Primary Bedroom Main Floor, Solid Wood Cabinets, Split Bedroom, Stone Counters, Thermostat, Walk-In Closet(s)
- Flooring: Carpet, Ceramic Tile
- Doors: Sliding Doors
- Windows: Blinds, Window Treatments
- Has fireplace: No
Interior area
- Total structure area: 1,695
- Total interior livable area: 1,496 sqft
Property
Parking
- Total spaces: 1
- Parking features: Assigned, Garage Door Opener, Ground Level, Guest
- Garage spaces: 1
Features
- Levels: One
- Stories: 1
- Patio & porch: Covered, Enclosed, Front Porch, Rear Porch, Screened
- Exterior features: Lighting, Private Mailbox, Rain Gutters, Sidewalk, Sprinkler Metered
- Has view: Yes
- View description: Park/Greenbelt, Water, Pond
- Has water view: Yes
- Water view: Water,Pond
- Waterfront features: Pond, Brackish Water Access, River Access, Bridges - Fixed, Fishing Pier, Minimum Wake Zone, Seawall
- Body of water: BRADEN RIVER
Lot
- Features: Conservation Area, Greenbelt, In County, Landscaped, Near Marina, Near Public Transit, Sidewalk
- Residential vegetation: Mature Landscaping, Oak Trees, Trees/Landscaped
Details
- Parcel number: 1734405259
- Zoning: PDR
- Special conditions: None
Construction
Type & style
- Home type: Condo
- Architectural style: Key West
- Property subtype: Condominium
- Attached to another structure: Yes
Materials
- Block, Stucco
- Foundation: Slab
- Roof: Shingle
Condition
- Completed
- New construction: No
- Year built: 2013
Details
- Builder model: Key Largo
- Builder name: Neal Communities
Utilities & green energy
- Sewer: Public Sewer
- Water: Public
- Utilities for property: Cable Connected, Electricity Connected, Public, Sewer Connected, Sprinkler Recycled, Street Lights, Underground Utilities, Water Connected
Community & HOA
Community
- Features: Boat Slip, Dock, Fishing, Marina, Water Access, Buyer Approval Required, Community Mailbox, Deed Restrictions, Fitness Center, Gated Community - No Guard, Golf Carts OK, Irrigation-Reclaimed Water, Pool, Sidewalks, Wheelchair Access
- Pet fee: $0 monthly
- Subdivision: HARBORAGE ON BRADEN RIVER II PH III
HOA
- Has HOA: Yes
- Amenities included: Clubhouse, Fitness Center, Gated, Handicap Modified, Maintenance, Spa/Hot Tub, Trail(s), Vehicle Restrictions
- Services included: 24-Hour Guard, Common Area Taxes, Community Pool, Reserve Fund, Manager, Pool Maintenance, Recreational Facilities, Sewer, Trash, Water
- HOA fee: $431 monthly
- HOA name: Lynn Mahoney
Location
- Region: Bradenton
Financial & listing details
- Price per square foot: $201/sqft
- Annual tax amount: $4,795
- Date on market: 11/5/2024
- Cumulative days on market: 18 days
- Listing terms: Cash,Conventional
- Ownership: Condominium
- Total actual rent: 0
- Electric utility on property: Yes
- Road surface type: Paved, Asphalt
Price history
| Date | Event | Price |
|---|---|---|
| 12/16/2024 | Sold | $300,000-6%$201/sqft |
Source:  Stellar MLS #A4628085 Report a problem Stellar MLS #A4628085 Report a problem | ||
| 11/24/2024 | Pending sale | $319,000$213/sqft |
Source: Stellar MLS #A4628085 Report a problem | ||
| 11/5/2024 | Listed for sale | $319,000$213/sqft |
Source: Stellar MLS #A4628085 Report a problem | ||
Public tax history
Tax history is unavailable.
Neighborhood: 34203
Nearby homes
- $300,0002 bd2 ba1.4k sqft5631 Key West Pl #5631, Bradenton, FL 34203Sold

- $300,0002 bd2 ba1.4k sqft5631 Key West Pl, Bradenton, FL 34203Sold
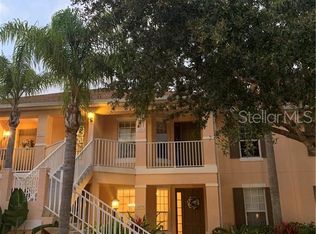
- $245,8002 bd2 ba1.6k sqft5639 Key West Pl, Bradenton, FL 34203Off Market
- $300,0002 bd2 ba1.4k sqft5633 Key West Pl, Bradenton, FL 34203Sold
- $228,7002 bd2 ba1.4k sqft5635 Key West Pl, Bradenton, FL 34203Off Market
- $255,5002 bd2 ba1.6k sqft5627 Key West Pl, Bradenton, FL 34203Off Market
- $230,3002 bd2 ba1.4k sqft5629 Key West Pl, Bradenton, FL 34203Off Market
- $227,0002 bd2 ba1.6k sqft5641 Key West Pl, Bradenton, FL 34203Sold
Nearby schools
GreatSchools rating
- 8/10Tara Elementary SchoolGrades: PK-5Distance: 1.4 mi
- 4/10Braden River Middle SchoolGrades: 6-8Distance: 3.6 mi
- 4/10Braden River High SchoolGrades: 9-12Distance: 0.9 mi
Schools provided by the listing agent
- Elementary: Tara Elementary
- Middle: Braden River Middle
- High: Braden River High
Source: Stellar MLS. This data may not be complete. We recommend contacting the local school district to confirm school assignments for this home.
Get a cash offer in 3 minutes
Find out how much your home could sell for in as little as 3 minutes with a no-obligation cash offer.
Estimated market value
$265,000
Get a cash offer in 3 minutes
Find out how much your home could sell for in as little as 3 minutes with a no-obligation cash offer.
Estimated market value
$265,000
- Florida
- Manatee County
- Bradenton
- 34203
- 5633 KEY WEST PLACE Unit 5633
Nearby cities
Nearby neighborhoods
Nearby zip codes
Other Bradenton Topics
