Skip main navigation
Pending
  • $449,900

    5633 Lady Way, Hope Mills, NC 28348

    5beds
    2,874sqft
    : 
    Loading
    Get pre-qualified
    Other
    Built in 2008
    -- sqft lot
    $447,400 Zestimate®
    $157/sqft
    $-- HOA

    What's special

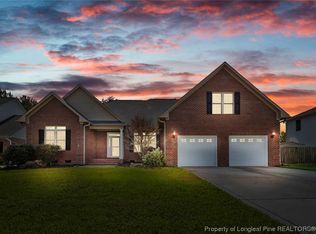

    This gorgeous custom built brick home in the Gray's Creek School District has it all! As you enter the home, you will be greeted in the foyer which leads to the spacious living room w/tons of natural light & fireplace to cozy up to on cold days. Formal dining room or flex space has built in benches w/lots of storage space. The open eat in kitchen contains gorgeous granite counter tops, an island that easily fits three bar stools, newer stainless steel appliances, & a double oven! Spacious master bedroom w/ large ensuite contains separate vanities, a jetted tub, separate shower, & large walk in closet. Laundry room w/cabinets & closet complete the downstairs and a half guest bath complete the downstairs. Upstairs are 4 good sized, additional bedrooms, one containing a full bathroom, an additional flex/media/office area w/wet bar & small refrigerator & an additional bathroom. Enjoy plenty of fun & relaxation in the privacy fenced back yard! Sit relaxing on the screened in back porch, around the firepit, or the INGROUND HOT TUB! Enjoy floating or playing in the INGROUND POOL w/liner just being replaced last year. Sprinkler system in front and back yard along with French drains in the back yard. Public water and no city taxes! Ease your mind knowing that both HVAC systems have been replaced in the last handful of years. Garage door has been replaced in the last year. Great location being at the end of a dead end road, so very little traffic, & just a few minutes away from I-95, shopping, restaurants, schools, playgrounds, splashpad, and about a 30 minute drive to Ft. Bragg!
    53 days
    |
    113
    |
    3
    |

    Zillow last checked:

    Listed by:

    Amy Sylvester,

    EXIT REALTY PREFERRED

    Source: EXIT Realty broker feed,MLS#: 762571

      Facts & features

      Interior

      Bedrooms & bathrooms
      • Bedrooms: 5
      • Bathrooms: 4
      • Full bathrooms: 3
      • 1/2 bathrooms: 1
      Heating
      • Heat Pump
      Cooling
      • Other
      Features
      • Walk-In Closet(s), Ceiling Fan(s)
      • Basement: Crawl Space
      • Has fireplace: No
      Interior area
      • Total structure area: 2,874
      • Total interior livable area: 2,874 sqft
      Video & virtual tour

      Property

      Details
      • Parcel number: 0422571702

      Construction

      Type & style
      • Home type: SingleFamily
      • Property subtype: Other
      Condition
      • Year built: 2008

      Community & HOA

      Location
      • Region: Hope Mills

      Financial & listing details

      • Price per square foot: $157/sqft
      • Tax assessed value: $379,000
      • Annual tax amount: $2,465
      • Date on market: 5/15/2026
      • Lease term: Contact For Details

        Estimated market value

        $447,400

        $425,000 - $470,000

        $2,706/mo

        Price history

        DateEventPrice
        7/6/2026Sold$450,000+0%$157/sqft
        Source: LPRMLS #762571 Report a problem
        6/4/2026Pending sale$449,900$157/sqft
        Source: LPRMLS #762571 Report a problem
        5/14/2026Listed for sale$449,900+55.2%$157/sqft
        Source: LPRMLS #762571 Report a problem
        8/24/2012Sold$289,900$101/sqft
        Source: LPRMLS #388145 Report a problem
        7/17/2012Listed for sale$289,900+8.2%$101/sqft
        Source: Coldwell Banker Advantage #388145 Report a problem
        6/18/2008Sold$268,000$93/sqft
        Source: Public Record Report a problem

        Public tax history

        YearProperty taxesTax assessment
        2025$2,465 +18.5%$379,000 +57.8%
        2024$2,080 +1.8%$240,200
        2023$2,043 +1.8%$240,200
        2022$2,006 -18.3%$240,200
        2021$2,456 $240,200 -4.5%
        2020-- $251,558 +4.7%
        2019$2,456 +3.8%$240,200
        2018$2,366 $240,200
        2017$2,366 -6.8%$240,200 -12.9%
        2016$2,538 $275,900
        2015$2,538 $275,900
        2014$2,538 $275,900
        2013$2,538 $275,900
        2012$2,538 $275,900
        2011$2,538 $275,900 +4.6%
        2010-- $263,800
        2009-- $263,800 +1099.1%
        2008-- $22,000
        2007-- $22,000
        2006-- $22,000

        Find assessor info on the county website

        Monthly payment

        Est. payment

        Payment breakdown

        Explore the cost of this home by adjusting the details. Changes won't be saved.
        All calculations are estimates and provided by Zillow, Inc. for informational purposes only. Actual amounts may vary.
        HOA fees may include property taxes on listings classified as Co-Ops. Contact the listing agent and/or owner for fee details.
        Mortgage interest rates are dependent on a number of factors, including credit score, down payment, and repayment length. Interest rate data provided by Zillow Group Marketplace, Inc. as of 1/1/1970 from various mortgage lenders with which we have lead or other similar arrangements; the Estimated Payment is an average of those rates.
        See how much you could borrow to make a competitive offer.

        Climate risks

        Neighborhood: 28348

        Getting around

        7 / 100
        Car-Dependent
        32 / 100
        Somewhat Bikeable

        Nearby schools

        GreatSchools rating

        A local agent can set up tours, give advice and negotiate with sellers.

        A local lender can help you make sure your offer is ready when you are.

        Browse local experts

        Similar homes

        Skip to the end of the carouselSkip to the beginning of the carousel