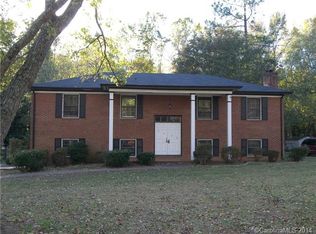
This spacious property offers a unique combination of versatility and comfort, featuring a mother-in-law suite or apartment for additional living space. Nestled on nearly half an acre of flat, level land, the expansive yard provides endless opportunities for outdoor activities. A side-load one-car garage sits at the end of a long driveway, offering ample parking options.
Inside, the home boasts generous storage, a large laundry room, and thoughtful design elements. The screened porch provides a serene spot to enjoy views of the backyard, while the in-law suite includes its own private courtyard, adding an extra layer of privacy and charm.
With incredible potential, this property could easily be transformed into a duplex rental, making it a promising investment opportunity. Although some cosmetic updates are needed, this home is filled with possibilities for the right buyer ready to make it their own.
Closed
$400,000
5633 Mallard Dr S, Charlotte, NC 28227
5beds
3,048sqft
Single Family Residence
Built in 1973
0.46 Acres Lot
$399,600 Zestimate®
$131/sqft
$3,245 Estimated rent
Home value
$399,600
$372,000 - $432,000
$3,245/mo
Zestimate® history
Owner options
List your home for rent
$3,245/mo
Rent Zestimate®
Find your next renter with Zillow Rental Manager. Plus, with online applications, you can quickly screen prospective tenants – for free.
$3,245/mo
Rent Zestimate®
Refinance and save
$2,403/mo
Est. payment
Refinancing to a lower rate could help reduce your monthly payments and save thousands over the life of the loan.
$2,403/mo
Est. payment
Explore your selling options
Work with a Zillow partner agent
Leverage their expertise and Zillow's premium Showcase listings to get your home seen by more buyers.
Get startedList with your own agent
Get your home in front of millions of buyers by listing it on Zillow.
Learn how to do itSell it yourself
Take full control of how buyers see your home on Zillow by listing For Sale by Owner (FSBO).
List your homeWhat's special
In-law suiteMother-in-law suite or apartmentPrivate courtyardExpansive yardSide-load one-car garageLarge laundry roomScreened porch
Zillow last checked:
Listing updated:
Listed by:
Zanthia Hastings zanthia@soldbyzan.com,
Real Broker, LLC
Bought with:
Aliyah Milicia
MATHERS REALTY.COM
Source: Canopy MLS as distributed by MLS GRID,MLS#: 4260160
Facts & features
Interior
Bedrooms & bathrooms
- Bedrooms: 5
- Bathrooms: 3
- Full bathrooms: 3
- Main level bedrooms: 3
Primary bedroom
- Features: En Suite Bathroom
- Level: Main
Bedroom s
- Level: Main
Bedroom s
- Level: Lower
Bathroom full
- Level: Main
Bathroom full
- Level: Lower
Other
- Level: Lower
Other
- Features: Ceiling Fan(s)
- Level: Lower
Den
- Level: Lower
Dining area
- Level: Lower
Dining room
- Level: Main
Family room
- Level: Main
Flex space
- Level: Lower
Kitchen
- Level: Main
Laundry
- Level: Lower
Laundry
- Level: Lower
Sunroom
- Level: Main
Heating
- Central, Forced Air, Natural Gas
Cooling
- Ceiling Fan(s), Central Air, Window Unit(s)
Appliances
- Included: Dishwasher, Microwave, Oven
- Laundry: Laundry Room, Lower Level
Features
- Flooring: Carpet, Laminate, Linoleum, Tile, Wood
- Doors: Insulated Door(s), Screen Door(s)
- Windows: Insulated Windows
- Has basement: No
- Fireplace features: Den, Wood Burning
Interior area
- Total structure area: 3,048
- Total interior livable area: 3,048 sqft
- Finished area above ground: 3,048
- Finished area below ground: 0
Property
Parking
- Total spaces: 5
- Parking features: Driveway, Attached Garage, Garage Faces Side, Garage on Main Level
- Attached garage spaces: 1
- Uncovered spaces: 4
Features
- Levels: Multi/Split
- Patio & porch: Covered, Front Porch, Patio, Screened
- Fencing: Partial,Wood
Lot
- Size: 0.46 Acres
- Dimensions: 100 x 210 x 100 x 210
- Features: Cleared, Level
Details
- Additional structures: Shed(s)
- Parcel number: 10922154
- Zoning: N1-A
- Special conditions: Undisclosed,None
Construction
Type & style
- Home type: SingleFamily
- Architectural style: Other
- Property subtype: Single Family Residence
Materials
- Brick Full
- Foundation: Slab
- Roof: Shingle
Condition
- New construction: No
- Year built: 1973
Utilities & green energy
- Sewer: Public Sewer, Septic Installed
- Water: City, Well
- Utilities for property: Cable Available, Cable Connected
Community & HOA
Community
- Security: Smoke Detector(s)
- Subdivision: Pritchard Farms
Location
- Region: Charlotte
Financial & listing details
- Price per square foot: $131/sqft
- Tax assessed value: $405,100
- Date on market: 6/17/2025
- Cumulative days on market: 47 days
- Listing terms: Cash,Conventional,FHA,VA Loan
- Road surface type: Concrete, Paved
Price history
| Date | Event | Price |
|---|---|---|
| 9/29/2025 | Sold | $400,000$131/sqft |
Source:  Canopy MLS as distributed by MLS GRID #4260160 Report a problem Canopy MLS as distributed by MLS GRID #4260160 Report a problem | ||
| 8/21/2025 | Pending sale | $400,000$131/sqft |
Source: Canopy MLS as distributed by MLS GRID #4260160 Report a problem | ||
| 8/14/2025 | Price change | $400,000-9.1%$131/sqft |
Source: Canopy MLS as distributed by MLS GRID #4260160 Report a problem | ||
| 7/30/2025 | Price change | $440,000-4.3%$144/sqft |
Source: Canopy MLS as distributed by MLS GRID #4260160 Report a problem | ||
| 7/16/2025 | Listed for sale | $460,000$151/sqft |
Source: Canopy MLS as distributed by MLS GRID #4260160 Report a problem | ||
| 6/30/2025 | Pending sale | $460,000$151/sqft |
Source: Canopy MLS as distributed by MLS GRID #4260160 Report a problem | ||
| 6/17/2025 | Listed for sale | $460,000+253.8%$151/sqft |
Source: Canopy MLS as distributed by MLS GRID #4260160 Report a problem | ||
| 3/5/2015 | Sold | $130,000$43/sqft |
Source: Canopy MLS as distributed by MLS GRID #3047650 Report a problem | ||
Public tax history
Tax history is unavailable.
Neighborhood: Becton Park
Nearby homes
- $400,0004 bd2 ba2.4k sqft5633 Mallard Dr, Charlotte, NC 28227Sold
- $425,9004 bd2 ba2.3k sqft5625 Mallard Dr, Charlotte, NC 28227Off Market
- $381,6004 bd2 ba2.1k sqft5641 Mallard Dr, Charlotte, NC 28227Off Market
- $401,6004 bd2 ba2.4k sqft5701 Mallard Dr, Charlotte, NC 28227Off Market

- $409,0004 bd2 ba2.6k sqft5617 Mallard Dr, Charlotte, NC 28227Off Market
- $376,2004 bd2 ba2.4k sqft5701 Mallard Dr S, Charlotte, NC 28227Off Market
- $400,7004 bd2 ba2.3k sqft5632 Mallard Dr, Charlotte, NC 28227Off Market
- $432,0004 bd2 ba2.2k sqft5624 Mallard Dr, Charlotte, NC 28227Off Market
Nearby schools
GreatSchools rating
- 4/10Albemarle Road ElementaryGrades: K-5Distance: 1.2 mi
- 5/10Albemarle Road MiddleGrades: 6-8Distance: 1.1 mi
- 6/10Independence HighGrades: 9-12Distance: 1.5 mi
Schools provided by the listing agent
- Elementary: Albemarle Road
- Middle: Albemarle Road
- High: Independence
Source: Canopy MLS as distributed by MLS GRID. This data may not be complete. We recommend contacting the local school district to confirm school assignments for this home.
Get a cash offer in 3 minutes
Find out how much your home could sell for in as little as 3 minutes with a no-obligation cash offer.
Estimated market value
$399,600
Get a cash offer in 3 minutes
Find out how much your home could sell for in as little as 3 minutes with a no-obligation cash offer.
Estimated market value
$399,600
- North Carolina
- Mecklenburg County
- Charlotte
- 28227
- Becton Park
- 5633 Mallard Dr S
Nearby cities
Nearby neighborhoods
Nearby zip codes
Other Charlotte Topics
