Skip main navigation
Off market
Street View
  • $945,000

    5633 Mountain Breeze Dr, Chattanooga, TN 37421

    5beds
    5,611sqft
    SingleFamily
    Built in 1995
    1 Acres Lot
    $945,000 Zestimate®
    $168/sqft
    $4,685 Estimated rent

    Home value

    $945,000

    $869,000 - $1.02M

    $4,685/mo

    Zestimate® history
    Loading
    Loading...

    Owner options

    List your home for rent

    $4,685/mo

    Rent Zestimate®

    Find your next renter with Zillow Rental Manager. Plus, with online applications, you can quickly screen prospective tenants – for free.

    Learn more

    $4,685/mo

    Rent Zestimate®

    Refinance and save

    $5,663/mo

    Est. payment

    Refinancing to a lower rate could help reduce your monthly payments and save thousands over the life of the loan.

    See today's rates

    $5,663/mo

    Est. payment

    Explore your selling options

    Work with a Zillow partner agent

    Leverage their expertise and Zillow's premium Showcase listings to get your home seen by more buyers.

    Get started

    List with your own agent

    Get your home in front of millions of buyers by listing it on Zillow.

    Learn how to do it

    Sell it yourself

    Take full control of how buyers see your home on Zillow by listing For Sale by Owner (FSBO).

    List your home

    What's special

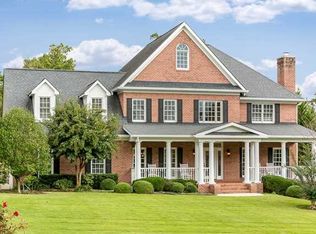
    Custom built by the very desirable pool, tennis & club house community developer of Mountain Shadows, Jim Lee. This community & home have solidly stood the test of time from its amenities, quality of construction and to its design. Offering a seamless, open flow from the two story family room with fireplace while completely opening to the white & bright kitchen surrounded by windows & brimming with natural light and the cozy, more intimate keeping room with fireplace that forms a part of the kitchen with all open to the formal dining which simply invites more casual daily dining as well as entertaining guests. Site finished hardwoods, well trimmed crowns and casings and a design that provides walk-in closets and private baths for each generously sized bedroom. Three bedroom suites can be found on the second level. Privately tucked away master suite is located on the main level just past the main level study perfectly situated for the work at home family member or for the musician's grand or baby grand piano. The two story foyer opens to a curved staircase setting the tone for open space and comfortable, casual living. Family room offers a wall of windows overlooking a lush, green. wooded back. Strategically designed off the garage is the mud entry/area with expansive laundry room with window with all the potential for the absolute best drop-zone for backpacks, shoes and all the necessities of your life. Circular driveway in front offers plenty of parking for all the drivers and FOUR garages - yes, four garages with two on main level and driveway off main to two more garages on the lower level. Finished lower level is filled with light as it is surrounded by windows with large family room/rec room and great game room that is also in-law suite ready. Lower level also offers exercise room, office and full bath. Spacious unfinished area off double lower garage (in addition to the two car garage on main) is incredible workshop area - woodworker in the family? Or, additional storage area - bigger than an area and closed. And, who said you cannot have it all? Convenient to downtown Chattanooga, Cleveland and even Dalton, GA. Just five minutes to drop the kids off at Westview Elementary or a five minute drive to Hamilton County's newest middle/high school, East Hamilton Middle High School. Publix, Earthfare, Fresh Market - all so convenient grocery choices to make life just a bit easier. Improve the quality of your life by calling this home and grounds yours. *One-time HOA transfer fee of $400 charged to buyer at closing.

    This property is off market, which means it's not currently listed for sale or rent on Zillow. This may be different from what's available on other websites or public sources.
    Facts & features

    Interior

    Bedrooms & bathrooms
    • Bedrooms: 5
    • Bathrooms: 6
    • Full bathrooms: 5
    • 1/2 bathrooms: 1
    Heating
    • Other, Gas
    Cooling
    • Central
    Appliances
    • Included: Dishwasher
    Features
    • Flooring: Other
    • Has fireplace: Yes
    Interior area
    • Total interior livable area: 5,611 sqft

    Property

    Parking
    • Parking features: Garage - Attached
    Features
    • Exterior features: Brick
    Lot
    • Size: 1 Acres
    Details
    • Parcel number: 160AL006

    Construction

    Type & style
    • Home type: SingleFamily
    Materials
    • Roof: Shake / Shingle
    Condition
    • Year built: 1995

    Community & HOA

    HOA
    • Has HOA: Yes
    • HOA fee: $49 monthly
    Location
    • Region: Chattanooga

    Financial & listing details

    • Price per square foot: $168/sqft
    • Tax assessed value: $921,500
    • Annual tax amount: $3,501

    Price history

    DateEventPrice
    11/3/2017Sold$530,000-7.8%$94/sqft
    Source: Greater Chattanooga Realtors #1267051 Report a problem
    9/22/2017Pending sale$575,000$102/sqft
    Source: Berkshire Hathaway HomeServices Realty Center #1267051 Report a problem
    7/12/2017Listed for sale$575,000$102/sqft
    Source: Berkshire Hathaway HomeServices Realty Center #1267051 Report a problem
    5/28/2017Listing removed$575,000$102/sqft
    Source: Berkshire Hathaway HomeServices Realty Center #1257938 Report a problem
    5/18/2017Listed for sale$575,000$102/sqft
    Source: Berkshire Hathaway HomeServices Realty Center #1257938 Report a problem
    4/13/2017Pending sale$575,000$102/sqft
    Source: Berkshire Hathaway HomeServices Realty Center #1257938 Report a problem
    1/19/2017Listed for sale$575,000+28.1%$102/sqft
    Source: Berkshire Hathaway HomeServices Realty Center #1257938 Report a problem
    6/30/2000Sold$449,000+5.4%$80/sqft
    Source: Public Record Report a problem
    8/20/1998Sold$426,000$76/sqft
    Source: Public Record Report a problem

    Public tax history

    YearProperty taxesTax assessment
    2025$3,501 +0.3%$230,375 +48%
    2024$3,491 $155,650
    2023$3,491 $155,650
    2022$3,491 +0.3%$155,650
    2021$3,482 -10.1%$155,650 +11.1%
    2020$3,874 $140,100
    2019$3,874 $140,100
    2018$3,874 -0.2%$140,100 -1.8%
    2017$3,883 -1%$142,675
    2016$3,922 --
    2015$3,922 $141,525
    2014$3,922 -49.4%--
    2013$7,748 $141,525 -7.3%
    2012$7,748 $152,700
    2011$7,748 $152,700
    2010$7,748 +7.9%$152,700
    2009$7,183 $152,700 +17.5%
    2008-- $129,975
    2007-- $129,975
    2006-- $129,975
    2005-- $129,975 +14.8%
    2004-- $113,250
    2003-- $113,250
    2002-- $113,250
    2001-- $113,250 +16.3%
    2000-- $97,400
    Find assessor info on the county website

    Neighborhood: East Brainerd

    Nearby schools

    GreatSchools rating
    Schools provided by the listing agent
    • Elementary: Westview Elementary
    • Middle: East Hamilton
    • High: East Hamilton

    Source: The MLS. This data may not be complete. We recommend contacting the local school district to confirm school assignments for this home.

    Get a cash offer in 3 minutes
    Find out how much your home could sell for in as little as 3 minutes with a no-obligation cash offer.
    Estimated market value
    $945,000
    Get a cash offer in 3 minutes
    Find out how much your home could sell for in as little as 3 minutes with a no-obligation cash offer.
    Estimated market value
    $945,000