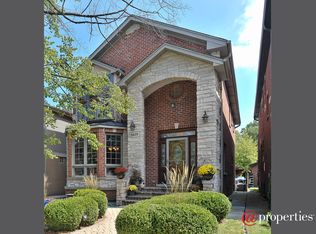
Welcome to this Immaculately maintained / tastefully upgraded bright 3 bedroom + family room / 3 bath Sauganash home w/newer full 2nd story addition on a quiet tree lined street uniquely positioned steps from the Valley Line Bike Path in coveted Sauganash Elementary school district w/easy commuting access to the Expressway, and minutes from Whole Foods, Numerous Parks/Preserves and retail/restaurants with terrific curb appeal, beautifully designed yard & generous living & bedroom spaces; Main Level features a white eat-in kitchen w/bay windows opening to warm living areas w/hardwood floors, custom millwork, crown molding & large windows w/separate dining room leading to wide/cozy additional family room w/gas fireplace and French doors offering seamless transition to large outdoor deck perfect for entertaining and/or dining al fresco; Full newly renovated stone bath w/walk-in shower and mudroom side entrance w/newer W/D and pantry cabinets round out the level; 2nd Level addition designed to perfection with optimal 3 beds / 2 baths up configuration w/ALL 3 bedrooms containing Elfa Walk-In Closets; Huge Primary suite w/bright separate sitting area w/bay windows optimal for reading, lounge or Home Office + vaulted ceilings, huge Elfa walk-in closet & stone bath w/dbl sink vanity, separate shower/jetted tub & linen closet; Generously sized secondary bedrooms each w/large Elfa walk-in closets & full guest hall bath; Hardwood floors throughout; 2 separate zoned HVAC systems; Retreat-like backyard w/large deck, garden areas & fully enclosed privacy fences + 2-car garage parking wired for EV charging; Tons of recent updates incl New (2024) Main level Full bath, Reverse Osmosis H2O in Kitchen (2024), upgraded Light fixtures (2024), new W/D (2023), Updated Copper plumbing in main lvl mudroom & bathroom (2023), New fence/gate (2020) & Replaced Both HVAC Systems w/air filtration systems, prof organized closets, Custom Hunter Douglas window treatments and 2nd level carpet replaced with Oak hardwood flooring/refinished existing hardwood (all 2018); Freshly Painted; Unique street with homes on this side backing to additional city owned land commonly used for additional garden space or play area, directly adjacent to the Bike path ideal for cyclists/runners/walkers with a Divvy station just steps away; Come Tour!
Closed
Zillow last checked:
Listing updated:
Bought with:
Stephanie Miller
Redfin Corporation
Source: MRED as distributed by MLS GRID,MLS#: 12305265
Price history
| Date | Event | Price |
|---|---|---|
| 5/6/2025 | Sold | $790,000-1.2%$329/sqft |
Source:  MRED as distributed by MLS GRID #12305265 Report a problem MRED as distributed by MLS GRID #12305265 Report a problem | ||
| 4/18/2025 | Pending sale | $799,500$333/sqft |
Source: MRED as distributed by MLS GRID #12305265 Report a problem | ||
| 4/6/2025 | Contingent | $799,500$333/sqft |
Source: MRED as distributed by MLS GRID #12305265 Report a problem | ||
| 3/13/2025 | Listed for sale | $799,500+61.5%$333/sqft |
Source: MRED as distributed by MLS GRID #12305265 Report a problem | ||
| 8/14/2018 | Sold | $495,000-5.7%$206/sqft |
Source: MRED as distributed by MLS GRID #10010595 Report a problem | ||
| 7/23/2018 | Pending sale | $525,000$219/sqft |
Source: Berkshire Hathaway HomeServices KoenigRubloff Realty Group #10010595 Report a problem | ||
| 7/17/2018 | Price change | $525,000-4.5%$219/sqft |
Source: Berkshire Hathaway HomeServices KoenigRubloff Realty Group #10010595 Report a problem | ||
| 7/9/2018 | Price change | $550,000-3.3%$229/sqft |
Source: Berkshire Hathaway HomeServices KoenigRubloff Realty Group #10010595 Report a problem | ||
| 6/18/2018 | Price change | $569,000-4.4%$237/sqft |
Source: Berkshire Hathaway HomeServices KoenigRubloff Realty Group #10010595 Report a problem | ||
| 6/5/2018 | Listed for sale | $595,000+35.2%$248/sqft |
Source: Berkshire Hathaway HomeServices KoenigRubloff #09974431 Report a problem | ||
| 9/4/2003 | Sold | $440,000+257.7%$183/sqft |
Source: Public Record Report a problem | ||
| 6/7/1996 | Sold | $123,000$51/sqft |
Source: Public Record Report a problem | ||
Get a cash offer in 3 minutes
Find out how much your home could sell for in as little as 3 minutes with a no-obligation cash offer.
Estimated market value
$849,600
