Traditional yet contemporary home for sale in one of Hamlin's most sought-after communities. Welcome to Wincey Groves to this gorgeous Ana Maria w/Bonus room/Loft/optional 5th bedroom that could double as a game room, movie room, or even a home office. Prepare to be impressed with the new sparkling saltwater heated pool with screen enclosure, spa, water feature, and sun shelf is just one of the beautiful upgrades this home has to offer. All appliances are included in this stunning home that is equipped with a Gourmet Kitchen with a full overlay on premium beautiful cabinets both in the Kitchen and in the Owners Bath. Recently added Luxury Vinyl throughout the first floor along with updated lighting and fans, in addition to all customized closets downstairs makes this home a dream come true! Surround Sound, Retractable Screen in the Lanai, Rear Vinyl Fence, Double Master Closets in the Primary Bedroom along with an added rain shower- plus Trimline permanent designer lights added on the front of the home are just a few more upgrades worth mentioning. Wincey Groves is in a prime location just a short distance from the Hamlin Town Center, Cinepolis Cinema, and a diverse range of restaurants. Additionally, there are even more lifestyle amenities on the horizon. Exceptional schools and newer hospitals are conveniently nearby. For those who work and search of enchantment, the very close proximity to DISNEY and other attractions in Central Florida is just minutes away. Seize the opportunity to make this exceptional home your forever home today! Please call us for your private showing.
Sold for $820,000
$820,000
5633 ORANGE ORCHARD DRIVE, WINTER GARDEN, FL 34787
4beds
2,688sqft
Single Family Residence
Built in 2021
6,670 Square Feet Lot
$774,100 Zestimate®
$305/sqft
$3,841 Estimated rent
Home value
$774,100
$735,000 - $813,000
$3,841/mo
Zestimate® history
Owner options
List your home for rent
$3,841/mo
Rent Zestimate®
Find your next renter with Zillow Rental Manager. Plus, with online applications, you can quickly screen prospective tenants – for free.
$3,841/mo
Rent Zestimate®
Refinance and save
$5,953/mo
Est. payment
Refinancing to a lower rate could help reduce your monthly payments and save thousands over the life of the loan.
$5,953/mo
Est. payment
Explore your selling options
Work with a Zillow partner agent
Leverage their expertise and Zillow's premium Showcase listings to get your home seen by more buyers.
Get startedList with your own agent
Get your home in front of millions of buyers by listing it on Zillow.
Learn how to do itSell it yourself
Take full control of how buyers see your home on Zillow by listing For Sale by Owner (FSBO).
List your homeWhat's special
Contemporary homeHome officeNewer hospitalsUpdated lightingBonus roomRear vinyl fenceMovie room
Zillow last checked:
Listing updated:
Listed by:
Rema Perras 802-233-5292,
FOLIO REALTY LLC 407-917-0241,
David Perras 407-488-4221,
FOLIO REALTY LLC
Bought with:
Jacquelyn Voigt, 3305203
KELLER WILLIAMS REALTY AT THE LAKES
Melanie Shenosky, 3494713
KELLER WILLIAMS REALTY AT THE LAKES
Source: Stellar MLS,MLS#: O6193678 Originating MLS: Orlando Regional
Originating MLS: Orlando Regional
Facts & features
Interior
Bedrooms & bathrooms
- Bedrooms: 4
- Bathrooms: 4
- Full bathrooms: 3
- 1/2 bathrooms: 1
Rooms
- Room types: Bonus Room
Primary bedroom
- Features: En Suite Bathroom, Walk-In Closet(s)
- Level: First
- Dimensions: 16x13.3
Bedroom 2
- Features: Ceiling Fan(s), Built-in Closet
- Level: First
- Dimensions: 13.1x11.6
Bedroom 3
- Features: Ceiling Fan(s), Built-in Closet
- Level: First
- Dimensions: 10.9x12
Bedroom 4
- Features: Ceiling Fan(s), Built-in Closet
- Level: First
- Dimensions: 11x10.6
Bonus room
- Features: Ceiling Fan(s), En Suite Bathroom, Walk-In Closet(s)
- Level: Second
- Dimensions: 18.6x15.4
Dining room
- Level: First
- Dimensions: 10.8x12.8
Kitchen
- Features: Kitchen Island, Pantry
- Level: First
- Dimensions: 15x18.6
Living room
- Features: Ceiling Fan(s)
- Level: First
- Dimensions: 16x18.6
Heating
- Central, Electric
Cooling
- Central Air
Appliances
- Included: Oven, Convection Oven, Cooktop, Dishwasher, Disposal, Dryer, Electric Water Heater, Exhaust Fan, Microwave, Range Hood, Refrigerator, Washer
- Laundry: Laundry Room
Features
- Built-in Features, Ceiling Fan(s), Crown Molding, Kitchen/Family Room Combo, L Dining, Open Floorplan, Primary Bedroom Main Floor, Split Bedroom, Tray Ceiling(s), Walk-In Closet(s)
- Flooring: Carpet, Luxury Vinyl, Tile
- Doors: Sliding Doors
- Windows: Blinds, Window Treatments
- Has fireplace: No
Interior area
- Total structure area: 3,354
- Total interior livable area: 2,688 sqft
Property
Parking
- Total spaces: 2
- Parking features: Garage - Attached
- Attached garage spaces: 2
- Details: Garage Dimensions: 20x20
Features
- Levels: Two
- Stories: 2
- Exterior features: Irrigation System, Lighting, Rain Gutters, Sidewalk
- Has private pool: Yes
- Pool features: Gunite, Heated, In Ground, Lighting, Salt Water, Screen Enclosure
- Has spa: Yes
- Spa features: Heated
Lot
- Size: 6,670 Square Feet
Details
- Parcel number: 192327918101440
- Zoning: P-D
- Special conditions: None
Construction
Type & style
- Home type: SingleFamily
- Property subtype: Single Family Residence
Materials
- Block
- Foundation: Slab
- Roof: Shingle
Condition
- New construction: No
- Year built: 2021
Utilities & green energy
- Sewer: Public Sewer
- Water: Public
- Utilities for property: Cable Connected, Electricity Connected, Public, Sewer Connected, Street Lights
Community & HOA
Community
- Features: Community Mailbox, Deed Restrictions, Playground, Sidewalks
- Security: Security System
- Pet fee: $0 monthly
- Subdivision: WINCEY GRVS PH 2
HOA
- Has HOA: Yes
- HOA fee: $115 monthly
- HOA name: Empire Management - Heather
- HOA phone: 352-554-8207
Location
- Region: Winter Garden
Financial & listing details
- Price per square foot: $305/sqft
- Tax assessed value: $652,426
- Annual tax amount: $6,610
- Date on market: 4/5/2024
- Cumulative days on market: 14 days
- Listing terms: Cash,Conventional,FHA,VA Loan
- Ownership: Fee Simple
- Total actual rent: 0
- Electric utility on property: Yes
- Road surface type: Asphalt
Price history
| Date | Event | Price |
|---|---|---|
| 6/7/2024 | Sold | $820,000-0.5%$305/sqft |
Source:  Stellar MLS #O6193678 Report a problem Stellar MLS #O6193678 Report a problem | ||
| 4/20/2024 | Pending sale | $824,000$307/sqft |
Source: Stellar MLS #O6193678 Report a problem | ||
| 4/11/2024 | Price change | $824,000-0.6%$307/sqft |
Source: Stellar MLS #O6193678 Report a problem | ||
| 4/5/2024 | Listed for sale | $829,000+73.7%$308/sqft |
Source: Stellar MLS #O6193678 Report a problem | ||
| 7/7/2021 | Sold | $477,174$178/sqft |
Source: Public Record Report a problem | ||
Public tax history
| Year | Property taxes | Tax assessment |
|---|---|---|
| 2024 | $7,239 +9.5% | $456,443 +5.3% |
| 2023 | $6,610 +10.7% | $433,440 +10.2% |
| 2022 | $5,970 +229.8% | $393,146 +362.5% |
| 2021 | $1,810 +597.1% | $85,000 +423.1% |
| 2020 | $260 | $16,250 |
Find assessor info on the county website
Neighborhood: 34787
Nearby homes
- $675,100-- bd-- ba2.9k sqft5639 Orange Orchard Dr, Winter Garden, FL 34787Off Market
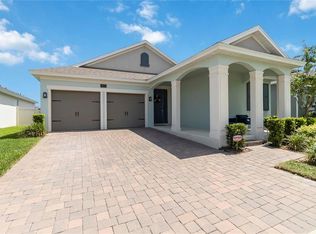
- $649,0004 bd3 ba2.2k sqft5627 Orange Orchard Dr, Winter Garden, FL 34787Sold
- $599,600-- bd-- ba2.5k sqft5645 Orange Orchard Dr, Winter Garden, FL 34787Off Market
- $617,800-- bd-- ba2.4k sqft5621 Orange Orchard Dr, Winter Garden, FL 34787Off Market
- $765,900-- bd-- ba3.2k sqft5651 Orange Orchard Dr, Winter Garden, FL 34787Off Market
- $718,800-- bd-- ba3k sqft5615 Orange Orchard Dr, Winter Garden, FL 34787Off Market
- $731,600-- bd-- ba3.2k sqft5638 Orange Orchard Dr, Winter Garden, FL 34787Off Market
- $744,500-- bd-- ba3.2k sqft5137 Breezy Acres St, Winter Garden, FL 34787Off Market
Nearby schools
GreatSchools rating
- 10/10Hamlin Elementary SchoolGrades: K-5Distance: 0.4 mi
- 9/10Hamlin Middle SchoolGrades: 6-8Distance: 0.4 mi
- 6/10Horizon High SchoolGrades: 9-12Distance: 3.9 mi
Get a cash offer in 3 minutes
Find out how much your home could sell for in as little as 3 minutes with a no-obligation cash offer.
Estimated market value
$774,100
Get a cash offer in 3 minutes
Find out how much your home could sell for in as little as 3 minutes with a no-obligation cash offer.
Estimated market value
$774,100
- Florida
- Orange County
- Winter Garden
- 34787
- 5633 ORANGE ORCHARD DRIVE
Nearby cities
Nearby neighborhoods
Nearby zip codes
Other Winter Garden Topics
