This one-story gem features three bedrooms, two bathrooms, and an open-concept layout. A spacious kitchen boasts a custom island countertop, large walk-in pantry and matching appliances. The attic storage above the garage offers a fully floored path to the HVAC, ensuring easy access and organization. Additional exterior perks include a storage building with a paved path. A bonus room can serve as your home gym or office, offering serene views of the trees and creek from the green belt. Two patios invite you to enjoy al fresco dining right outside the kitchen or relax under a Sun Setter Awning, perfect for entertaining guests or unwinding with a good book. The home also features custom-made Plantation shutters. Recent updates include a new water heater, HVAC, roof, carpet, and paint. The master bathroom has a jetted walk-in tub. Nearby attractions like Cedar Hill State Park and Joe Pool Lake offer abundant recreational opportunities. There are a variety of local amenities including top-tier schools, parks, and groceries.
Sold
Price Unknown
5633 Paladium Dr, Dallas, TX 75249
3beds
1,993sqft
Single Family Residence
Built in 2008
6,621 Square Feet Lot
$352,800 Zestimate®
$--/sqft
$2,333 Estimated rent
Home value
$352,800
$318,000 - $392,000
$2,333/mo
Zestimate® history
Owner options
List your home for rent
$2,333/mo
Rent Zestimate®
Find your next renter with Zillow Rental Manager. Plus, with online applications, you can quickly screen prospective tenants – for free.
$2,333/mo
Rent Zestimate®
Refinance and save
$363/mo
Est. payment
Refinancing to a lower rate could help reduce your monthly payments and save thousands over the life of the loan.
$363/mo
Est. payment
Explore your selling options
Work with a Zillow partner agent
Leverage their expertise and Zillow's premium Showcase listings to get your home seen by more buyers.
Get startedList with your own agent
Get your home in front of millions of buyers by listing it on Zillow.
Learn how to do itSell it yourself
Take full control of how buyers see your home on Zillow by listing For Sale by Owner (FSBO).
List your homeWhat's special
Two patiosStorage buildingJetted walk-in tubFlex roomCustom island countertopMatching appliancesPlantation shutters
Zillow last checked:
Listing updated:
Listed by:
Ruth Molina 0710760 972-282-8888,
CENTURY 21 Judge Fite Co. 972-282-8888
Bought with:
Dayna Mccracken
Keller Williams Realty
Source: NTREIS,MLS#: 20875627
Facts & features
Interior
Bedrooms & bathrooms
- Bedrooms: 3
- Bathrooms: 2
- Full bathrooms: 2
Primary bedroom
- Features: Dual Sinks, Jetted Tub, Sitting Area in Primary, Walk-In Closet(s)
- Level: First
- Dimensions: 16 x 14
Bedroom
- Features: Ceiling Fan(s)
- Level: First
- Dimensions: 12 x 11
Bedroom
- Features: Ceiling Fan(s)
- Level: First
- Dimensions: 11 x 11
Bonus room
- Level: First
- Dimensions: 10 x 12
Breakfast room nook
- Level: First
- Dimensions: 10 x 12
Kitchen
- Features: Granite Counters, Kitchen Island, Pantry
- Level: First
- Dimensions: 16 x 13
Living room
- Features: Ceiling Fan(s)
- Level: First
- Dimensions: 17 x 16
Utility room
- Features: Utility Room
- Level: First
- Dimensions: 8 x 6
Heating
- Central
Cooling
- Central Air
Appliances
- Included: Dishwasher, Disposal, Microwave, Refrigerator
- Laundry: Laundry in Utility Room
Features
- Built-in Features, Granite Counters, Pantry
- Flooring: Carpet, Ceramic Tile
- Windows: Skylight(s), Shutters
- Has basement: No
- Has fireplace: No
Interior area
- Total interior livable area: 1,993 sqft
Property
Parking
- Total spaces: 2
- Parking features: Driveway
- Attached garage spaces: 2
- Has uncovered spaces: Yes
Accessibility
- Accessibility features: Grip-Accessible Features
Features
- Levels: One
- Stories: 1
- Patio & porch: Awning(s), Covered
- Exterior features: Awning(s)
- Pool features: None
Lot
- Size: 6,621 Square Feet
Details
- Parcel number: 008683000A0070000
Construction
Type & style
- Home type: SingleFamily
- Architectural style: Traditional,Detached
- Property subtype: Single Family Residence
Materials
- Brick
- Foundation: Slab
- Roof: Composition
Condition
- Year built: 2008
Utilities & green energy
- Sewer: Public Sewer
- Water: Public
- Utilities for property: Sewer Available, Water Available
Community & HOA
Community
- Features: Trails/Paths
- Subdivision: Mountain Terrace
HOA
- Has HOA: Yes
- Services included: Association Management
- HOA fee: $363 annually
- HOA name: Village of Mountain Creek
- HOA phone: 214-368-4030
Location
- Region: Dallas
Financial & listing details
- Tax assessed value: $355,000
- Annual tax amount: $8,783
- Date on market: 3/21/2025
- Cumulative days on market: 37 days
- Listing terms: Cash,Conventional,FHA,VA Loan
- Exclusions: Exterior and interior camera devices; ring camera, driveway camera, side camera, and 3 alarm lights
Price history
| Date | Event | Price |
|---|---|---|
| 5/12/2025 | Sold | -- |
Source: NTREIS #20875627 Report a problem | ||
| 4/30/2025 | Pending sale | $355,000$178/sqft |
Source: NTREIS #20875627 Report a problem | ||
| 4/25/2025 | Contingent | $355,000$178/sqft |
Source: NTREIS #20875627 Report a problem | ||
| 4/12/2025 | Price change | $355,000-4.1%$178/sqft |
Source: NTREIS #20875627 Report a problem | ||
| 3/21/2025 | Listed for sale | $370,000$186/sqft |
Source: NTREIS #20875627 Report a problem | ||
| 11/4/2009 | Sold | -- |
Source: Public Record Report a problem | ||
Public tax history
| Year | Property taxes | Tax assessment |
|---|---|---|
| 2025 | $8,302 -5.5% | $355,000 -5.3% |
| 2024 | $8,783 | $374,800 +1.7% |
| 2023 | -- | $368,620 +28.7% |
| 2022 | -- | $286,380 +16.2% |
| 2021 | -- | $246,370 |
| 2020 | -- | $246,370 +14.5% |
| 2019 | -- | $215,230 |
| 2018 | -- | $215,230 +16.8% |
| 2017 | -- | $184,320 |
| 2016 | -- | $184,320 +15.7% |
| 2015 | -- | $159,370 |
| 2014 | -- | $159,370 |
| 2013 | -- | -- |
| 2012 | -- | -- |
| 2011 | -- | -- |
| 2010 | -- | -- |
| 2009 | -- | -- |
| 2008 | -- | -- |
| 2007 | -- | -- |
| 2005 | -- | -- |
| 2004 | -- | -- |
Find assessor info on the county website
Neighborhood: 75249
Nearby homes
- $323,3003 bd2 ba1.8k sqft5637 Paladium Dr, Dallas, TX 75249Off Market
- $352,6004 bd2 ba2.4k sqft5629 Paladium Dr, Dallas, TX 75249Off Market
- $100-- bd-- ba-- sqft5627 Paladium Dr, Dallas, TX 75249Off Market
- $345,5004 bd2 ba2k sqft5641 Paladium Dr, Dallas, TX 75249Off Market
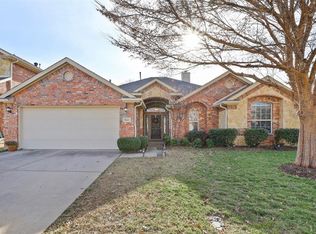
- $344,2004 bd2 ba2k sqft5625 Paladium Dr, Dallas, TX 75249Off Market
- $336,0005 bd2 ba2.1k sqft5628 Paladium Dr, Dallas, TX 75249Off Market
- $--3 bd3 ba3k sqft5624 Paladium Dr, Dallas, TX 75249Sold
- $296,1003 bd2 ba1.6k sqft5632 Paladium Dr, Dallas, TX 75249Off Market
Nearby schools
GreatSchools rating
- 5/10Cj & Anne Hyman Elementary SchoolGrades: PK-4Distance: 0.4 mi
- 4/10G W Kennemer Middle SchoolGrades: 6-8Distance: 1.4 mi
- 3/10Duncanville High SchoolGrades: 9-12Distance: 2.4 mi
Schools provided by the listing agent
- Elementary: Hyman
- Middle: Byrd
- High: Duncanville
- District: Duncanville ISD
Source: NTREIS. This data may not be complete. We recommend contacting the local school district to confirm school assignments for this home.
Get a cash offer in 3 minutes
Find out how much your home could sell for in as little as 3 minutes with a no-obligation cash offer.
Estimated market value
$352,800
Get a cash offer in 3 minutes
Find out how much your home could sell for in as little as 3 minutes with a no-obligation cash offer.
Estimated market value
$352,800
- Texas
- Dallas County
- Dallas
- 75249
- 5633 Paladium Dr
