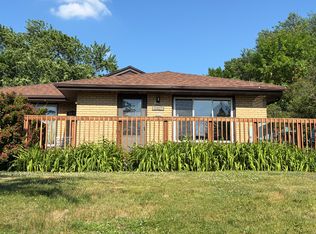
Rare duplex property in Southwest Minneapolis. Perfect match for an owner occupant or investor. Ready for renters immediately or add bedrooms/bathrooms to enhance and maximize the income potential of this property. A very walkable and prime location near everything at 54th and Penn Ave S plus close proximity to Lake Harriet, Linden Hills, local unique eateries and centrally located for easy access to the entire Twin Cities area. This side by side duplex faces west towards the green space and trees of the neighborhood favorite Armatage Park. Each side features 2 bedrooms and a full bathroom on the main level. Welcoming and open layouts and flow with bedrooms away from main living area. Original hardwood floors on the main. Freshly painted interiors. 2-car detached garage with no alley. Built in 1950 with an all brick exterior. New roof on home and garage in 2024. Full concrete block wall in lower level keeps each side 100% divided and private. Tons of storage space in the number of closets on the main level and in the lower level. Easily add more living space and increase finished sq. footage in the lower levels. Features completely separate front and side entrances for each unit. Minimal steps in and out of each unit and the garage is very close and accessible for each side. Dividing up the utilities is easy due to 2 separate electric meters at back of the home and 2 separate gas meters at the front. Clean City of Minneapolis TISH Report with no required repairs and city-issued COA. A unique property with many positives in a prime Southwest Minneapolis location! Begin renting out immediately. Many possibilities exist for this special home! Prime location centrally located to all of the Twin Cities area.
Closed
Zillow last checked:
Listing updated:
Bought with:
Josh A Pomerleau
JPW Realty
Allan Hawkins
Source: NorthstarMLS as distributed by MLS GRID,MLS#: 7100406
Price history
| Date | Event | Price |
|---|---|---|
| 9/25/2026 | Sold | $425,000-1.1%$234/sqft |
Source:  NorthstarMLS as distributed by MLS GRID #7100406 Report a problem NorthstarMLS as distributed by MLS GRID #7100406 Report a problem | ||
| 8/18/2026 | Pending sale | $429,900$236/sqft |
Source: NorthstarMLS as distributed by MLS GRID #7100406 Report a problem | ||
| 7/31/2026 | Price change | $429,900-4.5%$236/sqft |
Source: NorthstarMLS as distributed by MLS GRID #7100406 Report a problem | ||
| 7/16/2026 | Listed for sale | $450,000+62.5%$247/sqft |
Source: NorthstarMLS as distributed by MLS GRID #7100406 Report a problem | ||
| 7/19/2025 | Listing removed | $1,550$1/sqft |
Source: Zillow Rentals Report a problem | ||
| 7/16/2025 | Listed for rent | $1,550+18.3%$1/sqft |
Source: Zillow Rentals Report a problem | ||
| 2/23/2021 | Listing removed | -- |
Source: Owner Report a problem | ||
| 6/30/2020 | Listing removed | $1,310$1/sqft |
Source: Owner Report a problem | ||
| 6/23/2020 | Listed for rent | $1,310$1/sqft |
Source: Owner Report a problem | ||
| 6/28/2012 | Sold | $277,000-4.4%$152/sqft |
Source:  Lake Superior Area Realtors as distributed by MLS GRID #1802993 Report a problem Lake Superior Area Realtors as distributed by MLS GRID #1802993 Report a problem | ||
| 10/22/2011 | Price change | $289,900-3.3%$159/sqft |
Source: Coldwell Banker Burnet - Minneapolis Lakes #4096967 Report a problem | ||
| 6/29/2011 | Listed for sale | $299,900+0.3%$165/sqft |
Source: Integrity Holdings Real Estate LLC #4062659 Report a problem | ||
| 7/25/2010 | Price change | $299,000-3.5%$164/sqft |
Source: Keller Williams Integrity Realty Lakes #3942480 Report a problem | ||
| 7/3/2010 | Listed for sale | $309,900$170/sqft |
Source: Keller Williams Integrity Realty Lakes #3942480 Report a problem | ||


Get a cash offer in 3 minutes
Find out how much your home could sell for in as little as 3 minutes with a no-obligation cash offer.
Estimated market value
$424,900
