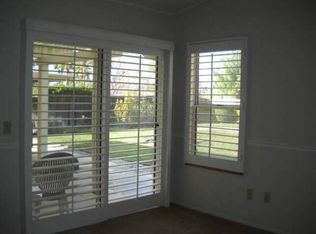
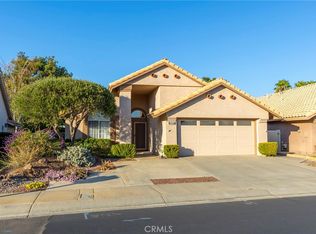
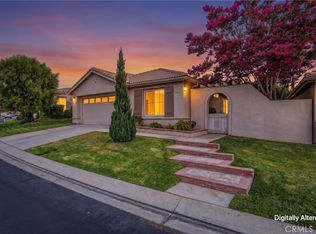
WOW! LOOK AT THAT YARD! The back yard has fruit trees, Lemon, lime, mandarin orange, and pear. Raised gardens for veggies or flowers. Patio with Aluma wood cover and enough room for whatever you may imagine! This Riviera model home is perfectly located on Riviera Ave., close to the main clubhouse, with its many activities. Located in the highly desirable 55+ Sun Lakes Country Clue Community. This awesome beauty home has been recently painted inside, and outside within the last two yrs. Offering a total of 1505 sq ft. of living space, 3 bedrooms and 2 bathrooms. Formal living room, formal dining room. Cozy family room with electric fireplace and adjacent kitchen for when the commercials come on and you need a snack. GREAT layout that feels much bigger than it is. Lovely tile on the floors throughout this home, Window blinds on the windows, and good size bedrooms. The master suite has a walk-in closet and bathroom with walk in shower. a Must See! So, hurry over before it is gone!
When you drive through the gate at Sun Lakes, you find the beautiful and friendly community. You are home! The community offers 2 golf courses, 2 restaurants, 3 clubhouses with meeting rooms, gyms, Swimming pools, and 3 libraries. There are plenty of clubs and activities to join for crafts, dancing, games, travel, and entertainment. Boccie ball, Paddle ball, Tennis, Billiards, and of course take advantage of the two lovely golf courses. This home won’t last long, so come and see the desirable home with the lifestyle you have dreamed of!
For sale
Listed by: Solera Real Estate Services • Joan Burke • Contact: 310-710-7611
$385,000
5633 Riviera Ave, Banning, CA 92220
3beds
1,505sqft
Single Family Residence
Built in 1988
7,841 Square Feet Lot
$381,900 Zestimate®
$256/sqft
$410/mo HOA
What's special
- 66 days
- 536
- 28
Likely to sell faster than
Zillow last checked:
Listing updated:
Listed by:
Joan Burke DRE #02057941 310-710-7611,
Solera Real Estate Services
Source: CRMLS,MLS#: IG26152091 Originating MLS: California Regional MLS
Originating MLS: California Regional MLSFacts & features
Interior
Bedrooms & bathrooms
- Bedrooms: 3
- Bathrooms: 2
- Full bathrooms: 2
- Main level bathrooms: 2
- Main level bedrooms: 3
Rooms
- Room types: Attic, Bedroom, Family Room, Kitchen, Living Room, Primary Bathroom, Primary Bedroom, Other, Dining Room
Primary bedroom
- Features: Primary Suite
Primary bedroom
- Features: Main Level Primary
Bedroom
- Features: All Bedrooms Down
Bedroom
- Features: Bedroom on Main Level
Bathroom
- Features: Closet, Dual Sinks, Enclosed Toilet, Full Bath on Main Level, Laminate Counters, Tub Shower, Walk-In Shower
Family room
- Features: Separate Family Room
Kitchen
- Features: Kitchen Island, Kitchen/Family Room Combo, Solid Surface Counters
Other
- Features: Walk-In Closet(s)
Heating
- Central, Fireplace(s)
Cooling
- Central Air
Appliances
- Included: Dishwasher, Free-Standing Range, Disposal, Gas Range, Gas Water Heater, High Efficiency Water Heater, Microwave, Refrigerator, Dryer, Washer
- Laundry: Electric Dryer Hookup, Gas Dryer Hookup, In Garage
Features
- Breakfast Bar, Ceiling Fan(s), Separate/Formal Dining Room, Eat-in Kitchen, High Ceilings, Open Floorplan, Pantry, Pull Down Attic Stairs, Storage, Solid Surface Counters, All Bedrooms Down, Attic, Bedroom on Main Level, Galley Kitchen, Main Level Primary, Primary Suite, Walk-In Closet(s)
- Flooring: Tile
- Doors: Insulated Doors, Sliding Doors
- Windows: Blinds, Double Pane Windows
- Has fireplace: Yes
- Fireplace features: Family Room, Gas
- Common walls with other units/homes: No Common Walls
Interior area
- Total interior livable area: 1,505 sqft
Video & virtual tour
Property
Parking
- Total spaces: 2
- Parking features: Door-Single, Garage Faces Front, Garage, Garage Door Opener, Storage
- Attached garage spaces: 2
Accessibility
- Accessibility features: Safe Emergency Egress from Home, Accessible Doors, Accessible Entrance
Features
- Levels: One
- Stories: 1
- Entry location: front
- Patio & porch: Brick, Concrete, Front Porch, Patio
- Exterior features: Lighting, Rain Gutters
- Pool features: Community, Gunite, Heated, Indoor, In Ground, Association
- Has spa: Yes
- Spa features: Gunite, Heated, In Ground
- Fencing: Average Condition,Vinyl,Wood
- Has view: Yes
- View description: Mountain(s), Neighborhood
Lot
- Size: 7,841 Square Feet
- Features: Agricultural, Back Yard, Close to Clubhouse, Front Yard, Garden, Gentle Sloping, Sprinklers In Rear, Sprinklers In Front, Landscaped, Orchard(s), Sprinklers Timer, Sprinkler System, Yard
Details
- Parcel number: 419300003
- Special conditions: Standard
Construction
Type & style
- Home type: SingleFamily
- Architectural style: Spanish
- Property subtype: Single Family Residence
Materials
- Stucco
- Foundation: Slab
- Roof: Concrete,Tile
Condition
- New construction: No
- Year built: 1988
Utilities & green energy
- Electric: 220 Volts in Garage, Standard
- Sewer: Public Sewer
- Water: Public
- Utilities for property: Cable Available, Electricity Connected, Natural Gas Connected, Phone Available, Sewer Connected, Water Connected
Community & HOA
Community
- Features: Dog Park, Golf, Gutter(s), Lake, Park, Storm Drain(s), Street Lights, Suburban, Sidewalks, Gated, Pool
- Security: Carbon Monoxide Detector(s), Gated Community, Gated with Attendant, 24 Hour Security, Smoke Detector(s), Security Lights
- Senior community: Yes
- Subdivision: Sun Lakes Country Clubh
HOA
- Has HOA: Yes
- Amenities included: Bocce Court, Billiard Room, Clubhouse, Controlled Access, Dog Park, Fitness Center, Golf Course, Maintenance Grounds, Game Room, Meeting Room, Meeting/Banquet/Party Room, Outdoor Cooking Area, Barbecue, Paddle Tennis, Pickleball, Pool, Pets Allowed, Recreation Room, RV Parking, Guard, Spa/Hot Tub
- HOA fee: $410 monthly
- HOA name: Sun Lakes Country Club
- HOA phone: 951-845-2191
Location
- Region: Banning
Financial & listing details
- Price per square foot: $256/sqft
- Tax assessed value: $256,313
- Date on market: 7/21/2026
- Cumulative days on market: 66 days
- Listing terms: Cash,Cash to New Loan,Conventional,FHA,Government Loan,VA Loan
- Inclusions: Refrigerator, range, microwave, washing machine
- Exclusions: Clothes dryer
- Road surface type: Paved
Estimated market value
$381,900
$363,000 - $401,000
$2,555/mo
Price history
| Date | Event | Price |
|---|---|---|
| 7/21/2026 | Listed for sale | $385,000+87.8%$256/sqft |
Source:  CRMLS #IG26152091 Report a problem CRMLS #IG26152091 Report a problem | ||
| 6/30/2014 | Sold | $205,000-4.7%$136/sqft |
Source: Public Record Report a problem | ||
| 4/2/2014 | Listed for sale | $215,000$143/sqft |
Source: SUN LAKES REALTY, INC #EV14063848 Report a problem | ||
Public tax history
| Year | Property taxes | Tax assessment |
|---|---|---|
| 2026 | -- | $256,313 +2% |
| 2025 | $3,420 +2.1% | $251,288 +2% |
| 2024 | $3,349 +0.1% | $246,362 +2% |
| 2023 | $3,345 +2.2% | $241,532 +2% |
| 2022 | $3,274 +2% | $236,797 +2% |
| 2021 | $3,209 +0.9% | $232,155 +1% |
| 2020 | $3,180 +1.6% | $229,776 +2% |
| 2019 | $3,129 +0.7% | $225,272 +2% |
| 2018 | $3,107 +1.7% | $220,856 +2% |
| 2017 | $3,055 | $216,526 +2% |
| 2016 | $3,055 +3.3% | $212,281 +1.5% |
| 2015 | $2,958 +154.6% | $209,095 +144% |
| 2014 | $1,162 | $85,699 +0.5% |
| 2013 | -- | $85,314 +2% |
| 2012 | -- | $83,642 +2% |
| 2011 | -- | $82,003 +0.8% |
| 2010 | -- | $81,392 -0.2% |
| 2009 | -- | $81,587 +2% |
| 2008 | -- | $79,988 +2% |
| 2007 | -- | $78,420 +2% |
| 2006 | -- | $76,884 +2% |
| 2005 | -- | $75,377 +3.9% |
| 2003 | -- | $72,548 +2% |
| 2002 | -- | $71,126 +2% |
| 2001 | $981 +0.7% | $69,732 +2% |
| 2000 | $975 | $68,366 |
Find assessor info on the county website
Monthly payment
Est. payment
Payment breakdown
Explore the cost of this home by adjusting the details. Changes won't be saved.Climate risks
Neighborhood: 92220
Similar homes
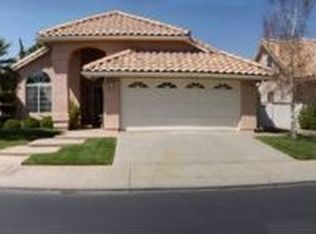
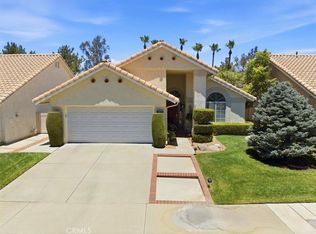
- $380,0003 bd2 ba1.5k sqft5831 Oakmont Dr, Banning, CA 92220For Sale
 MLS ID #CV26150713, Deidre Pfeifer, First Team Real Estate. CRMLS
 - $375,0003 bd2 ba1.5k sqft680 Indian Wells Rd, Banning, CA 92220For Sale
 MLS ID #IG26151618, Joan Burke, Solera Real Estate Services. CRMLS
 - $386,9002 bd2 ba1.3k sqft697 Big Spring Dr, Banning, CA 92220For Sale
 MLS ID #IG26193522, Bonnie Seaver, Better Homes & Gardens R.E. Oak Valley. CRMLS
 - $349,0003 bd2 ba1.5k sqft770 Twin Hills Dr, Banning, CA 92220For Sale
 MLS ID #IG26163701, Tammie Alexander, COLDWELL BANKER KIVETT-TEETERS. CRMLS
