Skip main navigation
For sale
  • $545,000

    5633 Roundtree Dr, Woodbridge, VA 22193

    3beds
    2,062sqft
    : 
    $3,393/mo
    Get pre-qualified
    Single Family Residence
    Built in 1987
    7,801 Square Feet Lot
    $541,600 Zestimate®
    $264/sqft
    $-- HOA

    What's special

    Beautifully updated turn-key homeStunning fully renovated kitchenStylish tile backsplashPremium countertopsSleek new cabinetsStainless steel appliances
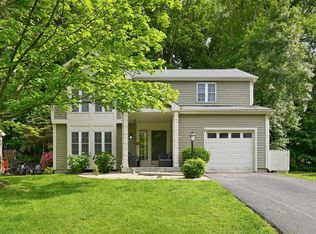
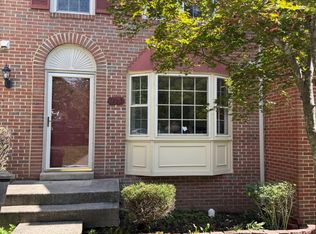
    Welcome to this beautifully updated, turn-key home where modern convenience meets peace of mind. Every major component of this property has been meticulously upgraded, allowing you to move right in without lifting a finger. The heart of the home features a stunning, fully renovated kitchen (2026) complete with sleek new cabinets, premium countertops, a stylish tile backsplash, and stainless steel appliances. Both the primary and hall bathrooms have been completely renovated to offer a spa-like experience. Unrivaled peace of mind comes with a suite of recent big-ticket upgrades: a brand-new roof and HVAC system installed in 2022, the exterior professionally painted in 2023, a tankless hot water heater added in 2024, and the entire house fully converted to durable PEX plumbing. Situated in a quiet, established neighborhood where neighbors take immense pride in their properties, this location is a commuter’s dream. Enjoy easy access to I-95, Dumfries, and Manassas, while being just an hour away from Washington, D.C. Don't miss the opportunity to own a truly worry-free home in a fantastic community!
    3 days
    532
    42

    Zillow last checked:

    Listing updated:

    Listed by:

    Anne Hupka 540-809-2134,

    Century 21 Redwood Realty 540-659-2161

    Source: Bright MLS,MLS#: VAPW2129088MLS Logo

      Facts & features

      Interior

      Bedrooms & bathrooms
      • Bedrooms: 3
      • Bathrooms: 4
      • Full bathrooms: 3
      • 1/2 bathrooms: 1
      • Main level bathrooms: 1
      Rooms
      • Room types: Living Room, Dining Room, Primary Bedroom, Bedroom 2, Bedroom 3, Kitchen, Basement, Laundry, Utility Room, Bathroom 1, Bathroom 2, Primary Bathroom, Half Bath
      Primary bedroom
      • Features: Ceiling Fan(s), Walk-In Closet(s)
      • Level: Upper
      • Area: 195 Square Feet
      • Dimensions: 15 X 13
      Bedroom 2
      • Level: Upper
      • Area: 117 Square Feet
      • Dimensions: 9 X 13
      Bedroom 3
      • Level: Upper
      • Area: 99 Square Feet
      • Dimensions: 9 X 11
      Primary bathroom
      • Level: Upper
      Bathroom 1
      • Level: Upper
      Bathroom 2
      • Features: Bathroom - Stall Shower
      • Level: Lower
      Basement
      • Level: Lower
      • Area: 228 Square Feet
      • Dimensions: 19 X 12
      Dining room
      • Level: Main
      • Area: 247 Square Feet
      • Dimensions: 13 X 19
      Half bath
      • Level: Main
      • Area: 25 Square Feet
      • Dimensions: 5 X 5
      Kitchen
      • Features: Dining Area, Eat-in Kitchen, Recessed Lighting
      • Level: Main
      • Area: 252 Square Feet
      • Dimensions: 12 X 21
      Laundry
      • Level: Lower
      Living room
      • Level: Main
      • Area: 231 Square Feet
      • Dimensions: 11 X 21
      Utility room
      • Level: Lower
      • Area: 121 Square Feet
      • Dimensions: 11 X 11
      Heating
      • Forced Air, Natural Gas
      Cooling
      • Central Air, Electric
      Appliances
      • Included: Microwave, Dishwasher, Dryer, Ice Maker, Refrigerator, Cooktop, Washer, Extra Refrigerator/Freezer, Stainless Steel Appliance(s), Tankless Water Heater, Water Treat System, Gas Water Heater
      • Laundry: Laundry Room
      Features
      • Ceiling Fan(s), Primary Bath(s), Recessed Lighting, Floor Plan - Traditional, Kitchen - Table Space, Upgraded Countertops, Walk-In Closet(s)
      • Basement: Full
      • Number of fireplaces: 1
      • Fireplace features: Mantel(s), Wood Burning
      Interior area
      • Total structure area: 2,112
      • Total interior livable area: 2,062 sqft
      • Finished area above ground: 1,408
      • Finished area below ground: 654

      Property

      Parking
      • Total spaces: 4
      • Parking features: Asphalt, Driveway
      • Uncovered spaces: 4
      Accessibility
      • Accessibility features: None
      Features
      • Levels: Three
      • Stories: 3
      • Patio & porch: Deck, Patio
      • Pool features: None
      Lot
      • Size: 7,801 Square Feet
      Details
      • Additional structures: Above Grade, Below Grade
      • Parcel number: 8092500472
      • Zoning: RPC
      • Special conditions: Standard

      Construction

      Type & style
      • Home type: SingleFamily
      • Architectural style: Contemporary
      • Property subtype: Single Family Residence
      Materials
      • Brick, Combination
      • Foundation: Permanent
      Condition
      • New construction: No
      • Year built: 1987

      Utilities & green energy

      • Sewer: Public Sewer
      • Water: Public
      • Utilities for property: Electricity Available, Natural Gas Available, Sewer Available, Water Available, Cable, Fiber Optic, Broadband

      Community & HOA

      Community
      • Subdivision: Dale City
      HOA
      • Has HOA: No
      Location
      • Region: Woodbridge

      Financial & listing details

      • Price per square foot: $264/sqft
      • Tax assessed value: $480,500
      • Annual tax amount: $4,653
      • Date on market: 8/28/2026
      • Listing agreement: Exclusive Right To Sell
      • Listing terms: Conventional,FHA,VA Loan
      • Ownership: Fee Simple

        Estimated market value

        $541,600

        $515,000 - $569,000

        $2,718/mo

        Price history

        DateEventPrice
        8/28/2026Listed for sale$545,000+47.3%$264/sqft
        Source: Bright MLS #VAPW2129088 Report a problem
        5/28/2019Sold$370,000-2.6%$179/sqft
        Source: Public Record Report a problem
        3/31/2019Pending sale$380,000$184/sqft
        Source: Vera's Realty Inc. #VAPW434156 Report a problem
        3/5/2019Listed for sale$380,000+1.3%$184/sqft
        Source: Vera's Realty Inc. #VAPW434156 Report a problem
        3/5/2019Listing removed$2,300$1/sqft
        Source: Vera's Realty Inc. #VAPW321378 Report a problem
        12/28/2018Listed for rent$2,300+15%$1/sqft
        Source: Vera's Realty Inc. #VAPW321378 Report a problem
        12/26/2018Listing removed$375,000$182/sqft
        Source: Vera's Realty Inc. #1002297228 Report a problem
        9/27/2018Price change$375,000-2.6%$182/sqft
        Source: Vera's Realty Inc. #1002297228 Report a problem
        8/25/2018Listed for sale$385,000+20.3%$187/sqft
        Source: Vera's Realty Inc. #1002297228 Report a problem
        12/1/2014Listing removed$2,000$1/sqft
        Source: Vera''s Realty Inc. #PW8463389 Report a problem
        10/11/2014Price change$2,000-9.1%$1/sqft
        Source: Vera''s Realty Inc. #PW8463389 Report a problem
        9/23/2014Listed for rent$2,200$1/sqft
        Source: Vera''s Realty Inc. #PW8463389 Report a problem
        6/3/2014Sold$320,000+4.9%$155/sqft
        Source: Public Record Report a problem
        4/5/2014Listed for sale$305,000-4.7%$148/sqft
        Source: Vera''s Realty Inc. #PW8292511 Report a problem
        11/11/2013Listing removed$320,000$155/sqft
        Source: Millennium Realty Group Inc. #PW8156061 Report a problem
        9/26/2013Price change$320,000-5.9%$155/sqft
        Source: Millennium Realty Group Inc. #PW8156061 Report a problem
        8/11/2013Listed for sale$340,000+51.1%$165/sqft
        Source: Millennium Realty Group Inc. #PW8156061 Report a problem
        3/20/2013Sold$225,000-6.3%$109/sqft
        Source: Public Record Report a problem
        11/15/2012Price change$240,000-4%$116/sqft
        Source: Millennium Realty Group Inc. #PW7961618 Report a problem
        9/18/2012Pending sale$250,000$121/sqft
        Source: Fairfax Realty,Inc. #PW7649879 Report a problem
        4/12/2012Listed for sale$250,000+56.3%$121/sqft
        Source: The Golden Team #PW7649879 Report a problem
        7/19/2011Listing removed$160,000$78/sqft
        Source: Fairfax Realty,Inc. #PW7649879 Report a problem
        7/16/2011Listed for sale$160,000-23.8%$78/sqft
        Source: Fairfax Realty,Inc. #PW7649879 Report a problem
        9/3/2008Sold$210,000-47.5%$102/sqft
        Source: Public Record Report a problem
        6/8/2005Sold$400,000+166.8%$194/sqft
        Source: Public Record Report a problem
        8/28/1997Sold$149,900$73/sqft
        Source: Public Record Report a problem

        Public tax history

        YearProperty taxesTax assessment
        2025$4,599 +8.4%$469,000 +9.9%
        2024$4,243 +2.7%$426,600 +7.5%
        2023$4,130 -5.2%$396,900 +3.6%
        2022$4,358 +1.6%$383,200 +9.8%
        2021$4,289 +8.8%$349,000 +10%
        2020$3,942 +103.9%$317,400 -0.9%
        2019$1,933 -49%$320,200 +2%
        2018$3,790 +3.4%$313,900 +3.3%
        2017$3,667 +0.5%$303,900 +2.6%
        2016$3,649 +10.3%$296,200 +4.7%
        2015$3,309 $282,800 +7.9%
        2014$3,309 $262,100 +12.2%
        2013-- $233,700 +9.7%
        2012-- $213,000 +9.2%
        2010-- $195,000 -5.7%
        2009-- $206,700 -33.7%
        2008-- $311,900 -16.8%
        2007-- $374,700 -1.5%
        2006-- $380,300 +27.7%
        2005-- $297,900 +24.2%
        2004-- $239,800 +18%
        2003-- $203,200 +16.8%
        2002-- $173,900 +12.3%
        2001-- $154,800
        Find assessor info on the county website

        Monthly payment

        Est. payment

        Payment breakdown

        Explore the cost of this home by adjusting the details. Changes won't be saved.
        All calculations are estimates and provided by Zillow, Inc. for informational purposes only. Actual amounts may vary.
        HOA fees may include property taxes on listings classified as Co-Ops. Contact the listing agent and/or owner for fee details.
        See how much you could borrow to make a competitive offer.

        Climate risks

        Neighborhood: Dale City

        Getting around

        6 / 100
        Car-Dependent
        13 / 100
        Somewhat Bikeable

        Nearby schools

        GreatSchools rating
        Schools provided by the listing agent
        • Elementary: Mcauliffe
        • Middle: Saunders
        • High: C.d. Hylton
        • District: Prince William County Public Schools

        Source: Bright MLS. This data may not be complete. We recommend contacting the local school district to confirm school assignments for this home.

        A local agent can set up tours, give advice and negotiate with sellers.

        Browse local experts