Fully updated, light-filled Brooktree top-floor corner condo offering low-maintenance living with morning eastern sunlight, an open layout, two updated full baths, new kitchen finishes and appliances, basement storage, and an Acorn stairlift currently in storage that transfers with the unit and could possibly be reinstalled. Private, peaceful living with quick access to Highway 470 and everything Topeka has to offer. Wake up to soft eastern morning light in this beautifully updated Brooktree top-floor corner condo featuring windows on two sides, added privacy, and no upstairs neighbors. The open connection between the kitchen and large living room creates an easy, comfortable space for everyday living and relaxing at home. Nearly everything has been refreshed, popcorn ceilings removed, fresh paint, updated lighting, new flooring in the kitchen, and a fully updated kitchen with stainless steel appliances, solid surface countertops, new backsplash, and updated sink. Both full bathrooms have been updated with new mirrors and stools, and a new hot water heater and thermal pane windows add efficiency and peace of mind. Hallway laundry keeps daily routines convenient. An Acorn stairlift currently in storage transfers with the unit and could possibly be reinstalled for accessibility or added convenience. The building also offers basement storage and a shared common gathering area for residents. You'll love the location with quick access to shopping, dining, and Highway 470, making everyday life simple in a home where the updates are already done and low-maintenance living truly begins.
Sold
Street View
Price Unknown
5633 SW Foxcroft South Cir #207, Topeka, KS 66614
2beds
1,128sqft
Condominium, Residential
Built in 1986
-- sqft lot
$132,500 Zestimate®
$--/sqft
$1,485 Estimated rent
Home value
$132,500
$126,000 - $139,000
$1,485/mo
Zestimate® history
Owner options
List your home for rent
$1,485/mo
Rent Zestimate®
Find your next renter with Zillow Rental Manager. Plus, with online applications, you can quickly screen prospective tenants – for free.
$1,485/mo
Rent Zestimate®
Refinance and save
$325/mo
Est. payment
Refinancing to a lower rate could help reduce your monthly payments and save thousands over the life of the loan.
$325/mo
Est. payment
Explore your selling options
Work with a Zillow partner agent
Leverage their expertise and Zillow's premium Showcase listings to get your home seen by more buyers.
Get startedList with your own agent
Get your home in front of millions of buyers by listing it on Zillow.
Learn how to do itSell it yourself
Take full control of how buyers see your home on Zillow by listing For Sale by Owner (FSBO).
List your homeWhat's special
Updated lightingNew hot water heaterFresh paintUpdated sinkMorning eastern sunlightNew backsplashThermal pane windows
Zillow last checked:
Listing updated:
Listed by:
Luke Thompson 785-969-9296,
Coldwell Banker American Home
Bought with:
Patrick Habiger, 00051888
KW One Legacy Partners, LLC
Source: Sunflower AOR as distributed by MLS GRID,MLS#: 243172
Facts & features
Interior
Bedrooms & bathrooms
- Bedrooms: 2
- Bathrooms: 2
- Full bathrooms: 2
Rooms
- Room types: 1st Floor Primary Bedroom, Primary Bath, 1st Fl Full Bath
Primary bedroom
- Level: Main
- Area: 192
- Dimensions: 16 x 12
Bedroom 2
- Level: Main
- Area: 100
- Dimensions: 10 x 10
Dining room
- Level: Main
- Area: 80
- Dimensions: 10 x 8
Kitchen
- Level: Main
- Area: 72
- Dimensions: 8 x 9
Laundry
- Level: Main
Living room
- Level: Main
- Area: 195
- Dimensions: 15 x 13
Heating
- Has Heating (Unspecified Type)
Cooling
- Central Air
Appliances
- Included: Electric Range, Microwave, Dishwasher, Refrigerator, Bar Fridge
Features
- Flooring: Vinyl, Carpet
- Windows: Insulated Windows
- Basement: Concrete
- Has fireplace: No
Interior area
- Total structure area: 1,128
- Total interior livable area: 1,128 sqft
- Finished area above ground: 1,128
- Finished area below ground: 0
Property
Parking
- Parking features: Carport
- Has carport: Yes
Features
- Patio & porch: Deck
- Has private pool: Yes
- Pool features: In Ground
Lot
- Features: Sidewalk
Details
- Parcel number: R59955
- Special conditions: Standard,Arm's Length
Construction
Type & style
- Home type: Condo
- Architectural style: Other
- Property subtype: Condominium, Residential
Materials
- Roof: Composition
Condition
- Year built: 1986
Utilities & green energy
- Water: Public
Community & HOA
Community
- Features: Pool
- Subdivision: Brooktree
HOA
- Has HOA: Yes
- Services included: Water, Trash, Maintenance Grounds, Snow Removal, Parking, Exterior Paint, Management, Roof Replace, Pool
- HOA fee: $325 monthly
- HOA name: Wheatland HOA
Location
- Region: Topeka
Financial & listing details
- Annual tax amount: $1,433
- Date on market: 2/25/2026
- Cumulative days on market: 36 days
Price history
| Date | Event | Price |
|---|---|---|
| 5/1/2026 | Sold | -- |
Source:  Sunflower AOR as distributed by MLS GRID #243172 Report a problem Sunflower AOR as distributed by MLS GRID #243172 Report a problem | ||
| 4/6/2026 | Pending sale | $138,000$122/sqft |
Source: Sunflower AOR as distributed by MLS GRID #243172 Report a problem | ||
| 2/25/2026 | Listed for sale | $138,000+62.4%$122/sqft |
Source: Sunflower AOR as distributed by MLS GRID #243172 Report a problem | ||
| 6/10/2022 | Sold | -- |
Source: Sunflower AOR as distributed by MLS GRID #223407 Report a problem | ||
| 5/2/2022 | Pending sale | $85,000$75/sqft |
Source: Sunflower AOR as distributed by MLS GRID #223407 Report a problem | ||
| 5/2/2022 | Contingent | $85,000$75/sqft |
Source: Sunflower AOR as distributed by MLS GRID #223407 Report a problem | ||
| 4/14/2022 | Listed for sale | $85,000$75/sqft |
Source: Sunflower AOR as distributed by MLS GRID #223407 Report a problem | ||
Public tax history
Tax history is unavailable.
Neighborhood: Foxcroft
Nearby homes
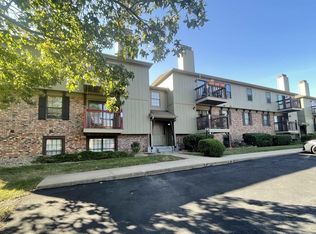
- $--1 bd1 ba764 sqft5633 SW Foxcroft South Cir #3, Topeka, KS 66614Sold
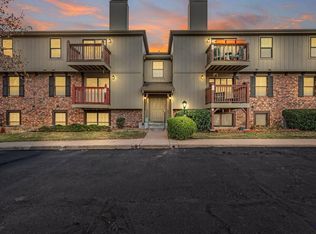
- $--1 bd1 ba820 sqft5633 SW Foxcroft South Cir UNIT 203, Topeka, KS 66614Sold
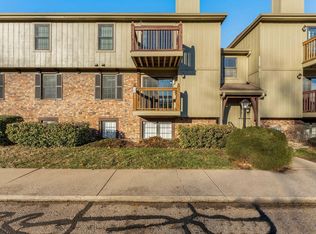
- $--2 bd2 ba1k sqft5633 SW Foxcroft South Cir #105, Topeka, KS 66614Sold
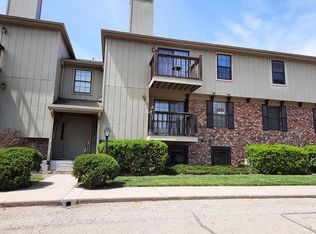
- $64,8901 bd1 ba800 sqft5633 SW Foxcroft Cir S APT 1, Topeka, KS 66614Off Market
- $49,0301 bd1 ba800 sqft5633 SW Foxcroft Cir S APT 103, Topeka, KS 66614Off Market
- $115,9002 bd2 ba1k sqft5641 SW Foxcroft Cir S APT 107, Topeka, KS 66614Off Market
- $119,1002 bd2 ba1k sqft5641 SW Foxcroft Cir S APT 108, Topeka, KS 66614Off Market
- $116,0002 bd1 ba1.1k sqft5641 SW Foxcroft Cir S APT 201, Topeka, KS 66614Off Market
Nearby schools
GreatSchools rating
- 4/10Mcclure Elementary SchoolGrades: K-5Distance: 0.7 mi
- 4/10Marjorie French Middle SchoolGrades: 6-8Distance: 0.4 mi
- 4/10Topeka West High SchoolGrades: 9-12Distance: 1.5 mi
Schools provided by the listing agent
- Elementary: McClure Elementary School/USD 501
- Middle: French Middle School/USD 501
- High: Topeka West High School/USD 501
Source: Sunflower AOR as distributed by MLS GRID. This data may not be complete. We recommend contacting the local school district to confirm school assignments for this home.
Sell for more on Zillow
Get a Zillow Showcase℠ listing at no additional cost and you could sell for .
$132,500
2% more
+$2,650
With Zillow Showcase(estimated)
$135,150
- Kansas
- Shawnee County
- Topeka
- 66614
- Foxcroft
- 5633 SW Foxcroft South Cir Unit 207
Nearby cities
Nearby neighborhoods
Nearby zip codes
Other Topeka Topics
