OPEN HOUSE NOV. 2 1:00 - 3:00 Lovely area and house. Private site and subdivision is maintained beautifully. Kitchen is fully equipped with all appliances including refrigerator. Ample cabinets and counter space. Breakfast area has more cabinets for pantry and storage. Formal Dining room and large Den with another space for sitting or eating. Some rooms could have many uses. Three bedrooms on the right side of the house all with large closets and two very nice baths with Art Deco type vanities and shelving. Master is on the back with generous closets and many windows. Coming into house from double carport is a large extra Den. Double doors go out to the patio and open back yard with wonderful views of pasture land behind. Peaceful and relaxing! This house has room for everyone. Live in center of town and have a pasture view Need a playroom for the everyone or TV room?
Sold
Price Unknown
5633 Sandalwood Dr, Baton Rouge, LA 70806
3beds
2,950sqft
Single Family Residence, Residential
Built in 1965
871 Square Feet Lot
$491,900 Zestimate®
$--/sqft
$2,751 Estimated rent
Home value
$491,900
$453,000 - $536,000
$2,751/mo
Zestimate® history
Owner options
List your home for rent
$2,751/mo
Rent Zestimate®
Find your next renter with Zillow Rental Manager. Plus, with online applications, you can quickly screen prospective tenants – for free.
$2,751/mo
Rent Zestimate®
Refinance and save
Refinancing to a lower rate could help reduce your monthly payments and save thousands over the life of the loan.
Explore your selling options
Work with a Zillow partner agent
Leverage their expertise and Zillow's premium Showcase listings to get your home seen by more buyers.
Get startedList with your own agent
Get your home in front of millions of buyers by listing it on Zillow.
Learn how to do itSell it yourself
Take full control of how buyers see your home on Zillow by listing For Sale by Owner (FSBO).
List your homeWhat's special
Extra denLarge closetsGenerous closetsLarge denFormal dining roomMany windowsPrivate site
Zillow last checked:
Listing updated:
Listed by:
Linda Dowden,
The Dowden Group
Bought with:
Linda Dowden, 0000044865
The Dowden Group
Source: ROAM MLS,MLS#: 2024010132
Facts & features
Interior
Bedrooms & bathrooms
- Bedrooms: 3
- Bathrooms: 3
- Full bathrooms: 2
- Partial bathrooms: 1
Rooms
- Room types: Bedroom, Primary Bedroom, Breakfast Room, Dining Room, Kitchen, Library, Living Room, Game Room, Utility Room
Primary bedroom
- Features: 2 Closets or More, Ceiling Boxed, Ceiling Fan(s)
- Level: First
- Area: 225
- Dimensions: 15 x 15
Bedroom 1
- Level: First
- Area: 175.82
- Width: 11.8
Bedroom 2
- Level: First
- Area: 143
- Dimensions: 13 x 11
Primary bathroom
- Features: 2 Closets or More, Double Vanity, Shower Combo
Dining room
- Level: First
- Area: 169.5
- Length: 15
Kitchen
- Features: Laminate Counters, Counters Solid Surface, Pantry
- Level: First
- Area: 134
- Width: 10
Living room
- Level: First
- Area: 548.1
- Length: 27
Heating
- 2 or More Units Heat, Central, Gas Heat, Zoned
Cooling
- Multi Units, Central Air, Zoned, Ceiling Fan(s)
Appliances
- Included: Elec Stove Con, Continuous Cleaning Oven, Electric Cooktop, Dishwasher, Disposal, Refrigerator, Oven
- Laundry: Laundry Room, Electric Dryer Hookup, Washer Hookup, Gas Dryer Hookup, Inside, Washer/Dryer Hookups
Features
- Built-in Features, Ceiling Varied Heights
- Flooring: Ceramic Tile, Concrete, Wood, Other
- Doors: Storm Door(s)
- Windows: Storm Window(s), Window Treatments
Interior area
- Total structure area: 3,626
- Total interior livable area: 2,950 sqft
Property
Parking
- Total spaces: 2
- Parking features: 2 Cars Park, Attached, Carport, Concrete, Driveway
- Has carport: Yes
Features
- Stories: 1
- Patio & porch: Patio, Porch
- Exterior features: Lighting
- Fencing: Full,Other,Privacy,Vinyl
- Frontage length: 100
Lot
- Size: 871 Square Feet
- Dimensions: 100 x 150
- Features: Shade Tree(s), Landscaped
Details
- Parcel number: 00559989
- Special conditions: Standard
- Other equipment: Generator
Construction
Type & style
- Home type: SingleFamily
- Architectural style: Contemporary
- Property subtype: Single Family Residence, Residential
Materials
- Brick Siding, Frame
- Foundation: Slab
- Roof: Shingle
Condition
- New construction: No
- Year built: 1965
Utilities & green energy
- Gas: Atmos
- Sewer: Public Sewer
- Water: Public
Community & HOA
Community
- Security: Security System, Smoke Detector(s)
- Subdivision: Glenwood
Location
- Region: Baton Rouge
Financial & listing details
- Tax assessed value: $456,000
- Annual tax amount: $4,805
- Date on market: 5/29/2024
- Listing terms: Cash,Conventional,FHA,VA Loan
Price history
| Date | Event | Price |
|---|---|---|
| 1/10/2025 | Sold | -- |
Source:  ROAM MLS #2024010132 Report a problem ROAM MLS #2024010132 Report a problem | ||
| 12/16/2024 | Pending sale | $495,000$168/sqft |
Source: ROAM MLS #2024010132 Report a problem | ||
| 8/22/2024 | Price change | $495,000-2.4%$168/sqft |
Source: ROAM MLS #2024010132 Report a problem | ||
| 7/13/2024 | Price change | $507,000-3.4%$172/sqft |
Source: ROAM MLS #2024010132 Report a problem | ||
| 5/29/2024 | Listed for sale | $525,000$178/sqft |
Source: ROAM MLS #2024010132 Report a problem | ||
| 3/30/2012 | Sold | -- |
Source: ROAM MLS #201116047 Report a problem | ||
Public tax history
| Year | Property taxes | Tax assessment |
|---|---|---|
| 2025 | $4,805 +24.3% | $45,600 +14.7% |
| 2024 | $3,867 +20% | $39,750 +17.8% |
| 2023 | $3,222 -0.2% | $33,750 |
| 2022 | $3,229 +2.3% | $33,750 |
| 2021 | $3,157 +0.2% | $33,750 |
| 2020 | $3,151 -11% | $33,750 +15.4% |
| 2019 | $3,543 +1.3% | $29,250 |
| 2018 | $3,499 +29.7% | $29,250 |
| 2017 | $2,698 | $29,250 |
| 2016 | $2,698 +2.4% | $29,250 |
| 2015 | $2,634 +0.2% | $29,250 |
| 2014 | $2,628 | $29,250 |
| 2013 | $2,628 -22.7% | $29,250 |
| 2012 | $3,402 +133.9% | $29,250 +115.1% |
| 2011 | $1,454 0% | $13,600 |
| 2010 | $1,454 +93.1% | $13,600 |
| 2009 | $753 -0.5% | $13,600 |
| 2008 | $757 -1% | $13,600 |
| 2007 | $765 +0.8% | $13,600 |
| 2006 | $759 +0.9% | $13,600 |
| 2005 | $752 +43% | $13,600 |
| 2004 | $526 -16.9% | $13,600 +8.4% |
| 2003 | $633 | $12,550 |
| 2002 | $633 +0% | $12,550 |
| 2001 | $633 +13.5% | $12,550 |
| 2000 | $558 | $12,550 |
Find assessor info on the county website
Neighborhood: Bocage
Nearby homes
- $683,8004 bd3 ba3.8k sqft5675 Sandalwood Dr, Baton Rouge, LA 70806Off Market
- $--0.48 Acres22A Sandalwood Dr, Baton Rouge, LA 70806Off Market
- $390,2004 bd3 ba2.2k sqft5625 Sandalwood Dr, Baton Rouge, LA 70806Off Market
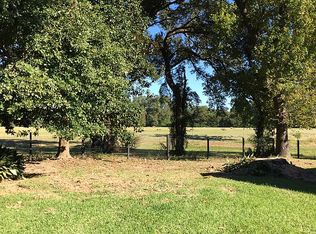
- $501,0003 bd3 ba2k sqft5650 Sandalwood Dr, Baton Rouge, LA 70806Off Market
- $545,6004 bd3 ba2.2k sqft5640 Sandalwood Dr, Baton Rouge, LA 70806Off Market
- $370,600-- bd-- ba2.4k sqft5565 Sandalwood Dr, Baton Rouge, LA 70806Off Market
- $406,900-- bd-- ba2.3k sqft5670 Sandalwood Dr, Baton Rouge, LA 70806Off Market
- $1,083,0004 bd5 ba5.5k sqft5700 Sandalwood Dr, Baton Rouge, LA 70806Off Market
Nearby schools
GreatSchools rating
- 5/10Lasalle Elementary SchoolGrades: PK-5Distance: 1.6 mi
- 4/10Westdale Middle SchoolGrades: 6-8Distance: 0.5 mi
- 2/10Tara High SchoolGrades: 9-12Distance: 2.4 mi
Schools provided by the listing agent
- District: East Baton Rouge
Source: ROAM MLS. This data may not be complete. We recommend contacting the local school district to confirm school assignments for this home.
Get a cash offer in 3 minutes
Find out how much your home could sell for in as little as 3 minutes with a no-obligation cash offer.
Estimated market value
$491,900
Get a cash offer in 3 minutes
Find out how much your home could sell for in as little as 3 minutes with a no-obligation cash offer.
Estimated market value
$491,900
- Louisiana
- East Baton Rouge Parish
- Baton Rouge
- 70806
- Bocage
- 5633 Sandalwood Dr
Nearby cities
Nearby neighborhoods
Nearby zip codes
Other Baton Rouge Topics
