Skip main navigation
For sale
  • $799,000

    5633 Turtle Bay DR #32, NAPLES, FL 34108

    3beds
    1,506sqft
    : 
    Loading
    Get pre-qualified
    Condominium
    Built in 1990
    -- sqft lot
    $-- Zestimate®
    $531/sqft
    $1,374/mo HOA

    What's special

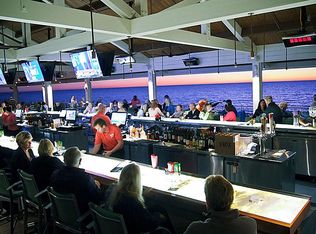
    Tennis courtsThree-bedroom residencePrivate pool and spaVersatile denTwo beachfront dining venuesMiles of nature trails
    Located in the intimate enclave of St. Simone, this three-bedroom residence with a versatile den offers exceptional privacy and elegant livability. Featuring two full baths and an enclosed lanai that enhances the overall living space, the home is styled in sophisticated, neutral tones for a timeless aesthetic. St. Simone is an exclusive community of just 36 residences, featuring a private pool and spa, all ideally situated on the south side of Pelican Bay. Ownership here includes access to premier amenities: private beaches with attended service, two beachfront dining venues, a state-of-the-art fitness and wellness center, tennis courts, water sports, and miles of nature trails. Residents are moments from the cultural hub of Artis Naples, the Baker Museum, and upscale shopping and dining destinations including Waterside Shops, Venetian Village, Mercato and downtown Naples. This is a rare opportunity to live within one of Naples most prestigious and amenity-rich communities.
    162 days
    |
    221
    |
    9
    |

    Zillow last checked:

    Listing updated:

    Listed by:

    Ryan Batey 239-287-9159,

    Premier Sotheby's Int'l Realty,

    Sarah Batey 239-287-9063,

    Premier Sotheby's Int'l Realty

    Source: SWFLMLS,MLS#: 226004723MLS LogoOriginating MLS: Naples

    Loading...

      Facts & features

      Interior

      Bedrooms & bathrooms
      • Bedrooms: 3
      • Bathrooms: 2
      • Full bathrooms: 2
      Rooms
      • Room types: Den - Study, 3 Bedrooms Plus Den
      Bedroom
      • Features: Split Bedrooms
      Dining room
      • Features: Dining - Living
      Heating
      • Central
      Cooling
      • Central Air
      Appliances
      • Included: Dishwasher, Disposal, Dryer, Microwave, Range, Refrigerator/Freezer, Washer
      • Laundry: Inside
      Features
      • Built-In Cabinets, Smoke Detectors, Vaulted Ceiling(s), Walk-In Closet(s), Window Coverings, Den - Study, Laundry in Residence
      • Flooring: Carpet, Tile, Wood
      • Doors: Impact Resistant Doors
      • Windows: Window Coverings
      • Has fireplace: No
      Interior area
      • Total structure area: 1,506
      • Total interior livable area: 1,506 sqft
      Video & virtual tour

      Property

      Parking
      • Total spaces: 1
      • Parking features: Assigned, Covered, Driveway, Guest, Detached Carport
      • Carport spaces: 1
      • Has uncovered spaces: Yes
      Features
      • Stories: 1
      • Exterior features: Storage
      • Pool features: Community
      • Spa features: Community
      • Has view: Yes
      • View description: Landscaped Area, Pool/Club
      • Waterfront features: None
      Lot
      • Features: Zero Lot Line
      Details
      • Additional structures: Tennis Court(s), Storage
      • Parcel number: 71848750606

      Construction

      Type & style
      • Home type: Condo
      • Property subtype: Condominium
      Materials
      • Block, Stucco
      • Foundation: Concrete Block
      • Roof: Tile
      Condition
      • New construction: No
      • Year built: 1990

      Utilities & green energy

      • Water: Central

      Community & HOA

      Community
      • Features: Clubhouse, Park, Pool, Fitness Center, Restaurant, Sidewalks, Street Lights, Tennis Court(s), Golf, Non-Gated
      • Security: Smoke Detector(s)
      • Subdivision: ST SIMONE
      HOA
      • Has HOA: Yes
      • Amenities included: Beach - Private, Beach Access, Beach Club Included, Bike And Jog Path, Bike Storage, Clubhouse, Park, Pool, Community Room, Spa/Hot Tub, Storage, Fitness Center, Full Service Spa, Internet Access, Library, Pickleball, Private Beach Pavilion, Restaurant, Sidewalk, Streetlight, Tennis Court(s), Underground Utility
      • HOA fee: $16,483 annually
      Location
      • Region: Naples

      Financial & listing details

      • Price per square foot: $531/sqft
      • Tax assessed value: $676,640
      • Annual tax amount: $4,957
      • Date on market: 1/29/2026
      • Lease term: Buyer Finance/Cash
      • Road surface type: Paved

        Estimated market value

        Not available

        Estimated sales range

        Not available

        Not available

        Price history

        DateEventPrice
        1/29/2026Listed for sale$799,000+115.9%$531/sqft
        Source: SWFLMLS #226004723 Report a problem
        3/29/2012Sold$370,000-2.6%$246/sqft
        Source: Public Record Report a problem
        6/17/2004Sold$380,000+123.5%$252/sqft
        Source: Public Record Report a problem
        10/13/1994Sold$170,000$113/sqft
        Source: Public Record Report a problem

        Public tax history

        YearProperty taxesTax assessment
        2025$4,957 +14.7%$394,560 +2.9%
        2024$4,323 +31.1%$383,440 +3%
        2023$3,297 -2.9%$372,272 +3%
        2022$3,397 -1.1%$361,429 +3%
        2021$3,433 +2.5%$350,902 +1.4%
        2020$3,351 +1.8%$346,057 +2.3%
        2019$3,291 +2.3%$338,277 +1.9%
        2018$3,216 -24%$331,970 +2.1%
        2017$4,231 +10.8%$325,142 +2.1%
        2016$3,820 +3.6%$318,454 +0.7%
        2015$3,686 +1.5%$316,240 +19.9%
        2014$3,630 +15.7%$263,730 +1.5%
        2013$3,137 -21.8%$259,960 -24.4%
        2012$4,013 -0.9%$343,850 -1.4%
        2011$4,048 -3.2%$348,712
        2010$4,184 -0.1%$348,712 -4.9%
        2009$4,189 $366,803 -5.9%
        2008$4,189 -2.8%$389,897 +4.9%
        2007$4,308 +18.3%$371,569 +3%
        2006$3,641 $360,893 +27.5%
        2005$3,641 +18.7%$283,042 +19.6%
        2004$3,066 +5.4%$236,702 +7.8%
        2003$2,911 +10.8%$219,539 +12.7%
        2002$2,627 -41.6%$194,858 +19.4%
        2001$4,494 +112.5%$163,215
        2000$2,115 --
        Find assessor info on the county website

        Monthly payment

        Est. payment

        Payment breakdown

        Explore the cost of this home by adjusting the details. Changes won't be saved.
        All calculations are estimates and provided by Zillow, Inc. for informational purposes only. Actual amounts may vary.
        HOA fees may include property taxes on listings classified as Co-Ops. Contact the listing agent and/or owner for fee details.
        Mortgage interest rates are dependent on a number of factors, including credit score, down payment, and repayment length. Interest rate data provided by Zillow Group Marketplace, Inc. as of 1/1/1970 from various mortgage lenders with which we have lead or other similar arrangements; the Estimated Payment is an average of those rates.
        See how much you could borrow to make a competitive offer.

        Climate risks

        Neighborhood: Pelican Bay

        Getting around

        30 / 100
        Car-Dependent
        36 / 100
        Somewhat Bikeable

        Nearby schools

        GreatSchools rating
        Schools provided by the listing agent
        • Elementary: SEA GATE
        • Middle: PINE RIDGE
        • High: BARRON COLLIER

        Source: SWFLMLS. This data may not be complete. We recommend contacting the local school district to confirm school assignments for this home.

        A local agent can set up tours, give advice and negotiate with sellers.

        Browse local experts

        Similar homes