Skip main navigation
Off market
  • $754,400

    5633 W Iliff Dr, Lakewood, CO 80227

    5beds
    2,900sqft
    Detached Single Family
    Built in 1991
    6,973 Square Feet Lot
    $754,400 Zestimate®
    $260/sqft
    $3,947 Estimated rent

    Home value

    $754,400

    $717,000 - $792,000

    $3,947/mo

    Zestimate® history
    Loading
    Loading...

    Owner options

    List your home for rent

    $3,947/mo

    Rent Zestimate®

    Find your next renter with Zillow Rental Manager. Plus, with online applications, you can quickly screen prospective tenants – for free.

    Learn more

    $3,947/mo

    Rent Zestimate®

    Refinance and save

    $4,569/mo

    Est. payment

    Refinancing to a lower rate could help reduce your monthly payments and save thousands over the life of the loan.

    See today's rates

    $4,569/mo

    Est. payment

    Explore your selling options

    Work with a Zillow partner agent

    Leverage their expertise and Zillow's premium Showcase listings to get your home seen by more buyers.

    Get started

    List with your own agent

    Get your home in front of millions of buyers by listing it on Zillow.

    Learn how to do it

    Sell it yourself

    Take full control of how buyers see your home on Zillow by listing For Sale by Owner (FSBO).

    List your home

    What's special

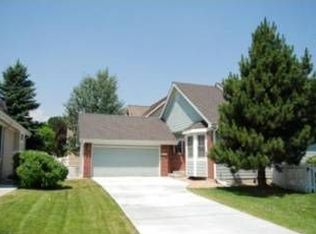
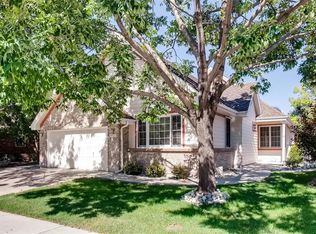
    Beautiful, spacious Patio Home on private Cul-de-Sac! 5 Bedrooms, 4 Full Baths along w/Finished Walk-Out Basement make this perfect for family gatherings & entertaining! New Hickory Hardwood Floors on Main floor with a Gourmet Kitchen featuring Granite Counters, Tile Backsplash, lots of Cabinets, Tile flooring and a Breakfast nook for morning enjoyment. Roomy Formal Dining Room for Family Gathering. Large Great Room features Vaulted Ceilings, panoramic windows, cozy gas fireplace and slider to a New Maintenance Free Deck for all your outdoor activities! Fabulous Main Floor Master Suite with Vaulted Ceilings, twin Walk-In oversized Closets and an Ensuite Elegant Master Bath with Dual Sinks, Deep Soaking Tub and Tile surround Walk-In Shower! Main floor also has a 2nd Bedroom or Study with a Full Bath along with a Laundry room. Open Staircase leads to the Upper floor with loft area; Two Bedrooms, Full Bath and additional large Walk-In Closet! The Walk-out Basement provides a Recreation/Family room, additional Guest Bedroom Suite with full bathroom and Storage areas. Highlighted with a New roof, Newer Exterior Paint, Designer Interior Paint and a Convenient 2-Car Attached Garage! There is also a Small Yard included with this lovely home! Many other features make this a home one of a kind and a must see!

    This property is not currently displayed as for sale or rent on Zillow. This may be different from what's on other websites or public sources.
    Facts & features

    Interior

    Bedrooms & bathrooms
    • Bedrooms: 5
    • Bathrooms: 4
    • Full bathrooms: 4
    Heating
    • Forced air, Gas
    Cooling
    • Central
    Appliances
    • Included: Dishwasher, Dryer, Freezer, Garbage disposal, Microwave, Range / Oven, Refrigerator, Washer
    • Laundry: W/D Hookups in Unit
    Features
    • Window Coverings, Walk-In Closet(s), Double Pane Windows, Breakfast Nook, Master Bath, Open Floorplan, Master Suite, Vaulted, Foyer/Entry, Interior Basement Entrance
    • Flooring: Tile, Carpet, Hardwood
    • Basement: Finished
    • Has fireplace: Yes
    • Fireplace features: Gas/Gas Logs
    Interior area
    • Total interior livable area: 2,900 sqft

    Property

    Parking
    • Parking features: Garage - Attached
    Features
    • Exterior features: Wood, Brick
    • Has view: Yes
    • View description: City
    Lot
    • Size: 6,973 Square Feet
    • Features: Cul-de-Sac
    Details
    • Parcel number: 4925402010
    • Zoning: RES

    Construction

    Type & style
    • Home type: SingleFamily
    • Architectural style: Contemporary
    • Property subtype: Detached Single Family
    Materials
    • Frame
    • Roof: Asphalt
    Condition
    • Year built: 1991

    Utilities & green energy

    • Sewer: Public Sewer
    • Water: Public

    Community & HOA

    HOA
    • Has HOA: Yes
    • Amenities included: Snow Removal, Common Area Grounds Maintenance, Trash Removal
    • Services included: Snow Removal, Trash Removal, Common Area Grounds Maintenance
    • HOA fee: $200 monthly
    Location
    • Region: Lakewood

    Financial & listing details

    • Price per square foot: $260/sqft
    • Tax assessed value: $750,241
    • Annual tax amount: $4,077

    Price history

    DateEventPrice
    6/6/2022Sold$729,000+38.9%$251/sqft
    Source: Public Record Report a problem
    7/11/2019Sold$525,000+1%$181/sqft
    Source: Public Record Report a problem
    6/11/2019Pending sale$520,000$179/sqft
    Source: Keller Williams DTC #9766533 Report a problem
    5/19/2019Listed for sale$520,000+84.5%$179/sqft
    Source: Owner Report a problem
    7/19/2000Sold$281,800+12.7%$97/sqft
    Source: Public Record Report a problem
    6/2/1999Sold$250,000$86/sqft
    Source: Public Record Report a problem

    Public tax history

    YearProperty taxesTax assessment
    2025$4,077 +0.5%$46,890 +5.4%
    2024$4,057 +17.1%$44,468
    2023$3,466 -1.4%$44,468 +19.9%
    2022$3,515 +15.4%$37,073 -2.8%
    2021$3,045 $38,139 +15%
    2020$3,045 +29.1%$33,156
    2019$2,358 +5.5%$33,156 +6.9%
    2018$2,235 $31,007
    2017$2,235 +14.7%$31,007 +4.3%
    2016$1,949 $29,734
    2015$1,949 -13.3%$29,734 +28%
    2014$2,247 -5.1%$23,224
    2013$2,368 +2%$23,224 -6%
    2012$2,321 -2.8%$24,715
    2011$2,389 +0.2%$24,715 -3.4%
    2010$2,384 -4.7%$25,580
    2009$2,501 +0.2%$25,580 -4.4%
    2008$2,495 +3.7%$26,770
    2007$2,405 +2.4%$26,770 +4.7%
    2006$2,349 -6%$25,580 -3.8%
    2005$2,499 +9%$26,600
    2004$2,292 +7.9%$26,600
    2003$2,125 +1.7%$26,600 +9.5%
    2002$2,090 -1.3%$24,300 +12.5%
    2001$2,118 -0.8%$21,600
    2000$2,134 $21,600
    Find assessor info on the county website

    Neighborhood: Thraemoor

    Nearby schools

    GreatSchools rating
    Schools provided by the listing agent
    • Elementary: Lasley
    • Middle: Alameda Int''l
    • High: Alameda Int''l
    • District: Jefferson County R-1

    Source: The MLS. This data may not be complete. We recommend contacting the local school district to confirm school assignments for this home.

    Get a cash offer in 3 minutes
    Find out how much your home could sell for in as little as 3 minutes with a no-obligation cash offer.
    Estimated market value
    $754,400
    Get a cash offer in 3 minutes
    Find out how much your home could sell for in as little as 3 minutes with a no-obligation cash offer.
    Estimated market value
    $754,400