Step into modern comfort with this stunning newly constructed 3-bedroom, 2-bathroom home, designed with today’s lifestyle in mind. Featuring a spacious open-concept layout, this home combines style, functionality, and effortless living.
Enjoy seamless flow between the living, dining, and kitchen areas—perfect for entertaining or relaxing with family. The kitchen is to be equipped with brand-new appliances. It features sleek countertops and custom cabinetry, creating a space that’s both beautiful and practical.
The primary suite offers a serene retreat with a private full bathroom and ample closet space, while two additional bedrooms provide flexibility for family, guests, or a home office. Both bathrooms are outfitted with modern fixtures and finishes that elevate everyday living.
Outside, a large covered carport provides shelter for your vehicles and can double as a shaded area for outdoor enjoyment. The yard is ready for your personal touch—whether it’s a garden, play space, or patio.
Located in a growing neighborhood with easy access to local amenities, this move-in-ready home is the perfect place to start your next chapter.
Be the first to live in this beautiful new build—schedule your showing today!
Sold
Price Unknown
5633 Wainwright Dr, Fort Worth, TX 76112
3beds
1,560sqft
Single Family Residence
Built in 2024
7,666 Square Feet Lot
$278,800 Zestimate®
$--/sqft
$2,064 Estimated rent
Home value
$278,800
$256,000 - $304,000
$2,064/mo
Zestimate® history
Owner options
List your home for rent
$2,064/mo
Rent Zestimate®
Find your next renter with Zillow Rental Manager. Plus, with online applications, you can quickly screen prospective tenants – for free.
$2,064/mo
Rent Zestimate®
Refinance and save
Refinancing to a lower rate could help reduce your monthly payments and save thousands over the life of the loan.
Explore your selling options
Work with a Zillow partner agent
Leverage their expertise and Zillow's premium Showcase listings to get your home seen by more buyers.
Get startedList with your own agent
Get your home in front of millions of buyers by listing it on Zillow.
Learn how to do itSell it yourself
Take full control of how buyers see your home on Zillow by listing For Sale by Owner (FSBO).
List your homeWhat's special
Modern fixtures and finishesSleek countertopsBrand-new appliancesAmple closet spaceCustom cabinetryPrimary suiteShelter for your vehicles
Zillow last checked:
Listing updated:
Listed by:
Homero Duarte 0573230 214-941-0707,
Mora Bella, Inc. 214-941-0707
Bought with:
Mariela Borjon
Su Kaza Realty, LLC
Source: NTREIS,MLS#: 20945621
Facts & features
Interior
Bedrooms & bathrooms
- Bedrooms: 3
- Bathrooms: 2
- Full bathrooms: 2
Primary bedroom
- Features: En Suite Bathroom, Walk-In Closet(s)
- Level: First
- Dimensions: 12 x 16
Living room
- Features: Ceiling Fan(s)
- Level: First
- Dimensions: 16 x 16
Heating
- Central, Electric
Cooling
- Central Air, Electric
Appliances
- Included: Dishwasher, Electric Cooktop, Electric Oven, Microwave
Features
- Kitchen Island, Walk-In Closet(s)
- Flooring: Vinyl
- Has basement: No
- Has fireplace: No
Interior area
- Total interior livable area: 1,560 sqft
Property
Parking
- Total spaces: 2
- Parking features: Attached Carport, No Garage
- Carport spaces: 2
Features
- Levels: One
- Stories: 1
- Exterior features: Storage
- Pool features: None
Lot
- Size: 7,666 Square Feet
Details
- Parcel number: 02514222
Construction
Type & style
- Home type: SingleFamily
- Architectural style: Detached
- Property subtype: Single Family Residence
Materials
- Foundation: Pillar/Post/Pier
- Roof: Composition,Shingle
Condition
- New construction: Yes
- Year built: 2024
Utilities & green energy
- Sewer: Public Sewer
- Water: Public
- Utilities for property: Sewer Available, Water Available
Community & HOA
Community
- Subdivision: Rosedale Park Add
HOA
- Has HOA: No
Location
- Region: Fort Worth
Financial & listing details
- Tax assessed value: $343,133
- Annual tax amount: $7,511
- Date on market: 5/22/2025
- Cumulative days on market: 13 days
- Listing terms: Cash,Conventional,FHA,VA Loan
Price history
| Date | Event | Price |
|---|---|---|
| 7/14/2025 | Sold | -- |
Source: NTREIS #20945621 Report a problem | ||
| 6/19/2025 | Pending sale | $279,900$179/sqft |
Source: NTREIS #20945621 Report a problem | ||
| 6/10/2025 | Contingent | $279,900$179/sqft |
Source: NTREIS #20945621 Report a problem | ||
| 5/29/2025 | Price change | $279,900-1.8%$179/sqft |
Source: NTREIS #20945621 Report a problem | ||
| 5/22/2025 | Listed for sale | $284,999-5%$183/sqft |
Source: NTREIS #20945621 Report a problem | ||
| 3/25/2025 | Listing removed | $299,999$192/sqft |
Source: NTREIS #20742315 Report a problem | ||
| 10/29/2024 | Price change | $299,999-7.7%$192/sqft |
Source: NTREIS #20742315 Report a problem | ||
| 9/30/2024 | Listed for sale | $325,000+311.4%$208/sqft |
Source: NTREIS #20742315 Report a problem | ||
| 4/7/2023 | Listing removed | -- |
Source: NTREIS #20220587 Report a problem | ||
| 3/7/2023 | Price change | $79,000-20.2%$51/sqft |
Source: NTREIS #20220587 Report a problem | ||
| 12/9/2022 | Listed for sale | $99,000$63/sqft |
Source: NTREIS #20220587 Report a problem | ||
| 7/27/2016 | Sold | -- |
Source: Public Record Report a problem | ||
Public tax history
| Year | Property taxes | Tax assessment |
|---|---|---|
| 2025 | $7,511 +273.3% | $343,133 |
| 2024 | $2,012 +286.5% | -- |
| 2023 | $521 +300.5% | $23,010 +360.2% |
| 2022 | $130 -3.3% | $5,000 |
| 2021 | $134 -2% | $5,000 |
| 2020 | $137 +3.6% | $5,000 |
| 2019 | $132 -3.8% | $5,000 |
| 2018 | $138 +146.9% | $5,000 +150% |
| 2017 | $56 -1.7% | $2,000 |
| 2016 | $57 -0.2% | $2,000 |
| 2015 | $57 | $2,000 |
| 2014 | $57 | $2,000 |
| 2013 | -- | $2,000 |
| 2012 | -- | $2,000 -80% |
| 2011 | -- | $10,000 |
| 2010 | -- | $10,000 |
| 2009 | -- | $10,000 |
| 2008 | -- | $10,000 |
| 2007 | -- | $10,000 +233.3% |
| 2006 | -- | $3,000 |
| 2005 | -- | $3,000 |
| 2004 | -- | $3,000 |
| 2003 | -- | $3,000 |
| 2002 | -- | $3,000 |
| 2001 | -- | $3,000 |
| 2000 | -- | $3,000 |
Find assessor info on the county website
Neighborhood: Carver Heights
Nearby homes
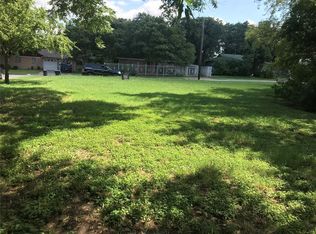
- $--7,666 sqft5633 Wainwright Dr LOT 18, Fort Worth, TX 76112Off Market
- $212,7003 bd2 ba1.7k sqft5637 Wainwright Dr, Fort Worth, TX 76112Off Market
- $--2 bd1 ba856 sqft5629 Wainwright Dr, Fort Worth, TX 76112Sold
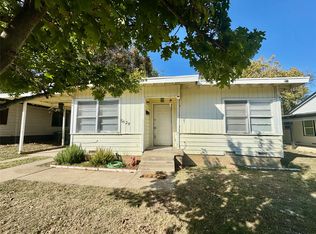
- $200,9003 bd2 ba1.4k sqft5625 Wainwright Dr, Fort Worth, TX 76112Off Market
- $223,1003 bd2 ba1.6k sqft5641 Wainwright Dr, Fort Worth, TX 76112Off Market
- $205,2004 bd2 ba1.8k sqft5624 Mac Arthur Dr, Fort Worth, TX 76112Off Market
- $154,8003 bd-- ba1.1k sqft5628 Mac Arthur Dr, Fort Worth, TX 76112Off Market
- $205,6003 bd2 ba1.5k sqft5632 Mac Arthur Dr, Fort Worth, TX 76112Off Market
Nearby schools
GreatSchools rating
- 3/10Maudrie Walton Elementary SchoolGrades: PK-5Distance: 0.6 mi
- 3/10Phalen Leadership Academy at James Martin JacquetGrades: 6-8Distance: 0.7 mi
- 1/10Dunbar High SchoolGrades: 9-12Distance: 0.6 mi
Schools provided by the listing agent
- Elementary: Maudriewal
- Middle: J Martin Jacquet
- High: Dunbar
- District: Fort Worth ISD
Source: NTREIS. This data may not be complete. We recommend contacting the local school district to confirm school assignments for this home.
Get a cash offer in 3 minutes
Find out how much your home could sell for in as little as 3 minutes with a no-obligation cash offer.
Estimated market value
$278,800
Get a cash offer in 3 minutes
Find out how much your home could sell for in as little as 3 minutes with a no-obligation cash offer.
Estimated market value
$278,800
- Texas
- Tarrant County
- Fort Worth
- 76112
- Carver Heights
- 5633 Wainwright Dr
