Better Hop to it!* FINAL PRICE REDUCTION *Just reduced 25K because Seller 's want an executed contract in their Easter Basket BY 4/6/26 @ 5pm! HERON CREEK GOLF & COUNTRY CLUB PRISTINE 3BED 2BATH single family home with an OVERSIZED 2 car garage and stunning WATER & GOLF Views!!*New TILE ROOF (2023) * Full HURRICANE PROTECTION* Located in X Flood Zone (flood insurance NOT required). This snappy one owner home checks all the boxes and will certainly catch the eyes of savvy buyers so don't blink or your heart will be broken! Situated on one of Heron Creek's Premium home sites she sits proud amidst beautiful tropical landscaping and features a pavered driveway, custom curbing to frame the planting beds, a classic barrel tile roof, bay front windows and a lovely, covered entry that has Welcome Home written all over it! As you enter through double leaded glass door you can immediately tell that this casually elegant home is ABSOLUTELY IMMACULATE and has been meticulously maintained by the original owners since it was built! Her open and airy floorplan boasts over 1800 sq ft under air and is well suited for easy living and entertaining alike! She is MOVE-IN READY! Her interior features a pleasing neutral color pallet with pops of color channeling an island Tommy Bahama vibe, custom window valances, laminate flooring in all the bedroom and lots of handsome crown molding throughout! The thoughtfully designed layout includes an Open Concept Great Room, a private dining area with a beautiful painted tray ceiling, lots of easy-care ceramic tile on the diagonal in living areas, a private two-bedroom guest suite, expansive Primary with en-suite bath extra deep walk-in closet and a pocketing slider that provides easy access to lanai. The kitchen was upgraded with lovely Granite countertops, steepled cream wood cabinetry & Stainless-Steel appliances including a new French door refrigerator (2024). The sunny breakfast nook features custom aquarium glass windows to take in the gorgeous view of the lake and course beyond. The kitchen area also features a double door pantry and a versatile built-in desk area. Between the Kitchen & the garage there is a true laundry room w/laundry sink, NEW WASHER & DRYER and extra built in cabinetry. From the Great room you can push back the cascading sliding glass doors welcome the outside in! The extended "CLEAR-VIEW" lanai provides a beautiful oasis to rest & relax at the end of a long day enjoying all paradise has to offer and of course a front row seat to savor the majestic sunsets! The home site is extra deep, so you have a real yard and there is plenty of room if you wanted to put in the pool of your dreams! Bonus features include extended garage depth, Motorized KEVLAR hurricane screens at front entry and lanai in addition to shutters, H2O heater (2024), guest bath vanity w/ quartz countertop, new gutters /downspouts & new Lift Master garage door ! Heron Creek Golf & CC offers a spectacular clubhouse, an amazing array of social activities, 27-hole Authur Hills championship golf course & practice facility, Tennis, fitness center & resort style pool. Required membership starting as low as 276/month. HOA fees INC: all ground maintenance, irrigation, Cable, High Speed Internet & guarded gate entry! Heron Creek is centrally located w/ easy access to I-75, just minutes to the new $507 Million Sarasota Memorial Hospital(now underway), gulf beaches, downtown Venice, COSTCO, Wellen Park, the Braves stadium & local airports
Sold for $340,000
$340,000
5633 WHISPERING OAKS DRIVE, NORTH PORT, FL 34287
3beds
1,823sqft
Single Family Residence
Built in 2004
9,277 Square Feet Lot
$337,200 Zestimate®
$187/sqft
$2,311 Estimated rent
Home value
$337,200
$307,000 - $371,000
$2,311/mo
Zestimate® history
Owner options
List your home for rent
$2,311/mo
Rent Zestimate®
Find your next renter with Zillow Rental Manager. Plus, with online applications, you can quickly screen prospective tenants – for free.
$2,311/mo
Rent Zestimate®
Refinance and save
$2,632/mo
Est. payment
Refinancing to a lower rate could help reduce your monthly payments and save thousands over the life of the loan.
$2,632/mo
Est. payment
Explore your selling options
Work with a Zillow partner agent
Leverage their expertise and Zillow's premium Showcase listings to get your home seen by more buyers.
Get startedList with your own agent
Get your home in front of millions of buyers by listing it on Zillow.
Learn how to do itSell it yourself
Take full control of how buyers see your home on Zillow by listing For Sale by Owner (FSBO).
List your homeWhat's special
Bay front windowsCustom aquarium glass windowsTwo-bedroom guest suiteIsland tommy bahama vibeGranite countertopsAbsolutely immaculateCeramic tile
Zillow last checked:
Listing updated:
Listed by:
Louise Clapp 941-716-2339,
POINTE OF PALMS REAL ESTATE 941-716-2339
Bought with:
Erik Dunigan, 3404291
CORNERSTONE R.E OF SW FL
Source: Stellar MLS,MLS#: N6135519 Originating MLS: Venice
Originating MLS: Venice
Facts & features
Interior
Bedrooms & bathrooms
- Bedrooms: 3
- Bathrooms: 2
- Full bathrooms: 2
Rooms
- Room types: Dining Room, Great Room, Utility Room
Primary bedroom
- Features: Walk-In Closet(s)
- Level: First
- Area: 238 Square Feet
- Dimensions: 14x17
Bedroom 2
- Features: Built-in Closet
- Level: First
- Area: 121 Square Feet
- Dimensions: 11x11
Bedroom 3
- Features: Built-in Closet
- Level: First
- Area: 132 Square Feet
- Dimensions: 11x12
Dinette
- Level: First
- Area: 90 Square Feet
- Dimensions: 9x10
Dining room
- Level: First
- Area: 99 Square Feet
- Dimensions: 9x11
Great room
- Level: First
- Area: 308 Square Feet
- Dimensions: 14x22
Kitchen
- Level: First
- Area: 99 Square Feet
- Dimensions: 9x11
Heating
- Electric
Cooling
- Central Air
Appliances
- Included: Dishwasher, Disposal, Dryer, Electric Water Heater, Microwave, Range, Washer
- Laundry: Inside, Laundry Room
Features
- Ceiling Fan(s), Crown Molding, Eating Space In Kitchen, High Ceilings, Open Floorplan, Solid Wood Cabinets, Stone Counters, Tray Ceiling(s), Walk-In Closet(s)
- Flooring: Ceramic Tile, Laminate
- Doors: Sliding Doors
- Windows: Blinds, Window Treatments, Hurricane Shutters, Hurricane Shutters/Windows
- Has fireplace: No
Interior area
- Total structure area: 2,568
- Total interior livable area: 1,823 sqft
Property
Parking
- Total spaces: 2
- Parking features: Oversized
- Attached garage spaces: 2
Features
- Levels: One
- Stories: 1
- Patio & porch: Screened
- Exterior features: Irrigation System, Private Mailbox, Sidewalk
- Has view: Yes
- View description: Golf Course, Water, Lake
- Has water view: Yes
- Water view: Water,Lake
- Waterfront features: Lake Front
Lot
- Size: 9,277 Square Feet
- Features: On Golf Course, Oversized Lot, Sidewalk
- Residential vegetation: Mature Landscaping
Details
- Parcel number: 0993110431
- Zoning: PCDN
- Special conditions: None
Construction
Type & style
- Home type: SingleFamily
- Architectural style: Florida
- Property subtype: Single Family Residence
Materials
- Block, Stucco
- Foundation: Slab
- Roof: Tile
Condition
- New construction: No
- Year built: 2004
Details
- Builder name: David Schroeders Construction
Utilities & green energy
- Sewer: Public Sewer
- Water: Public
- Utilities for property: BB/HS Internet Available, Cable Connected, Natural Gas Available, Sprinkler Recycled, Street Lights, Underground Utilities
Community & HOA
Community
- Features: Clubhouse, Deed Restrictions, Fitness Center, Gated Community - Guard, Golf Carts OK, Golf, Irrigation-Reclaimed Water, Pool, Restaurant, Sidewalks, Tennis Court(s)
- Security: Gated Community, Smoke Detector(s)
- Pet fee: $0 monthly
- Subdivision: HERON CREEK
HOA
- Has HOA: Yes
- Amenities included: Cable TV, Gated
- Services included: Cable TV, Internet, Maintenance Grounds
- HOA fee: $428 monthly
- HOA name: AMI/ TARA HINZE
- HOA phone: 941-875-1130
Location
- Region: North Port
Financial & listing details
- Price per square foot: $187/sqft
- Tax assessed value: $376,500
- Annual tax amount: $2,853
- Date on market: 11/22/2024
- Cumulative days on market: 503 days
- Listing terms: Cash,Conventional,VA Loan
- Ownership: Fee Simple
- Total actual rent: 0
- Road surface type: Paved
Price history
| Date | Event | Price |
|---|---|---|
| 5/11/2026 | Sold | $340,000-9.3%$187/sqft |
Source:  Stellar MLS #N6135519 Report a problem Stellar MLS #N6135519 Report a problem | ||
| 4/10/2026 | Pending sale | $375,000$206/sqft |
Source: Stellar MLS #N6135519 Report a problem | ||
| 3/28/2026 | Price change | $375,000-6%$206/sqft |
Source: Stellar MLS #N6135519 Report a problem | ||
| 2/18/2026 | Price change | $399,000-2.7%$219/sqft |
Source: Stellar MLS #N6135519 Report a problem | ||
| 1/18/2026 | Price change | $410,000-3.5%$225/sqft |
Source: Stellar MLS #N6135519 Report a problem | ||
| 11/14/2025 | Price change | $425,000-5.6%$233/sqft |
Source: Stellar MLS #N6135519 Report a problem | ||
| 10/2/2025 | Price change | $450,000-3.2%$247/sqft |
Source: Stellar MLS #N6135519 Report a problem | ||
| 7/18/2025 | Price change | $464,900-1.1%$255/sqft |
Source: Stellar MLS #N6135519 Report a problem | ||
| 3/26/2025 | Price change | $469,900-2.1%$258/sqft |
Source: Stellar MLS #N6135519 Report a problem | ||
| 2/5/2025 | Price change | $479,900-4%$263/sqft |
Source: Stellar MLS #N6135519 Report a problem | ||
| 1/21/2025 | Price change | $499,900-1.6%$274/sqft |
Source: Stellar MLS #N6135519 Report a problem | ||
| 11/22/2024 | Listed for sale | $507,900+104.4%$279/sqft |
Source: Stellar MLS #N6135519 Report a problem | ||
| 7/22/2004 | Sold | $248,500$136/sqft |
Source: Public Record Report a problem | ||
Public tax history
| Year | Property taxes | Tax assessment |
|---|---|---|
| 2025 | $3,338 +4.1% | $216,187 +2.9% |
| 2024 | $3,208 +12.4% | $210,094 +11.2% |
| 2023 | $2,854 -1.8% | $188,975 -0.8% |
| 2022 | $2,905 +0.7% | $190,510 +3% |
| 2021 | $2,884 +1.5% | $184,961 +1.4% |
| 2020 | $2,841 +2.1% | $182,407 +2.3% |
| 2019 | $2,783 +6.9% | $178,306 +1.9% |
| 2018 | $2,604 -1.1% | $174,981 +2.1% |
| 2017 | $2,634 -0.6% | $171,382 -23.7% |
| 2016 | $2,651 | $224,500 +20.6% |
| 2015 | $2,651 +0.8% | $186,200 +14.3% |
| 2014 | $2,629 +1.5% | $162,923 |
| 2013 | $2,590 +4.6% | $162,923 +1.7% |
| 2012 | $2,476 +4.7% | $160,200 +2.4% |
| 2011 | $2,365 -3% | $156,500 -1.9% |
| 2010 | $2,438 -19.9% | $159,500 -13.6% |
| 2009 | $3,044 | $184,600 -12.3% |
| 2008 | $3,044 -18.5% | $210,600 -13.2% |
| 2007 | $3,737 | $242,700 -9.3% |
| 2006 | -- | $267,500 +16.7% |
| 2005 | -- | $229,200 +322.1% |
| 2004 | $1,318 +6.2% | $54,300 -9.2% |
| 2003 | $1,241 | $59,800 |
Find assessor info on the county website
Neighborhood: 34287
Nearby homes
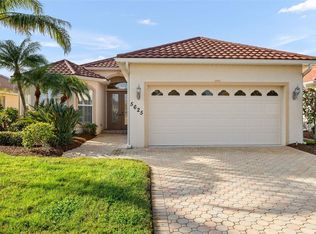
- $455,0003 bd2 ba1.9k sqft5625 Whispering Oaks Dr, North Port, FL 34287Sold
- $502,0003 bd2 ba1.8k sqft5641 Whispering Oaks Dr, North Port, FL 34287Off Market
- $479,6003 bd2 ba2.1k sqft5617 Whispering Oaks Dr, North Port, FL 34287Off Market
- $542,8003 bd3 ba2.2k sqft5649 Whispering Oaks Dr, North Port, FL 34287Off Market
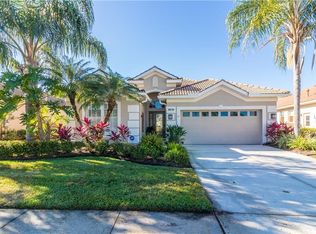
- $406,1002 bd2 ba1.8k sqft5609 Whispering Oaks Dr, North Port, FL 34287Off Market
- $429,7002 bd2 ba1.8k sqft5657 Whispering Oaks Dr, North Port, FL 34287Off Market
- $479,1003 bd2 ba1.9k sqft5638 Whispering Oaks Dr, North Port, FL 34287Off Market
- $361,6003 bd2 ba1.9k sqft3849 Wild Orchid Ct, North Port, FL 34287Off Market
Nearby schools
GreatSchools rating
- 6/10Lamarque Elementary SchoolGrades: PK-5Distance: 3.8 mi
- 8/10Heron Creek Middle SchoolGrades: 6-8Distance: 1 mi
- 3/10North Port High SchoolGrades: PK,9-12Distance: 1.2 mi
Get a cash offer in 3 minutes
Find out how much your home could sell for in as little as 3 minutes with a no-obligation cash offer.
Estimated market value
$337,200
Get a cash offer in 3 minutes
Find out how much your home could sell for in as little as 3 minutes with a no-obligation cash offer.
Estimated market value
$337,200
- Florida
- Sarasota County
- North Port
- 34287
- 5633 WHISPERING OAKS DRIVE
Nearby cities
Nearby neighborhoods
Nearby zip codes
Other North Port Topics
