Skip main navigation
Sold for $250,000
  • $250,000

    5633 White Oak Dr, Lynchburg, VA 24502

    3beds
    1,850sqft
    Single Family Residence
    Built in 1955
    0.28 Acres Lot
    $280,600 Zestimate®
    $135/sqft
    $1,822 Estimated rent

    Home value

    $280,600

    $267,000 - $295,000

    $1,822/mo

    Zestimate® history
    Loading
    Loading...

    Owner options

    List your home for rent

    $1,822/mo

    Rent Zestimate®

    Find your next renter with Zillow Rental Manager. Plus, with online applications, you can quickly screen prospective tenants – for free.

    Learn more

    $1,822/mo

    Rent Zestimate®

    Refinance and save

    $1,522/mo

    Est. payment

    Refinancing to a lower rate could help reduce your monthly payments and save thousands over the life of the loan.

    See today's rates

    $1,522/mo

    Est. payment

    Explore your selling options

    Work with a Zillow partner agent

    Leverage their expertise and Zillow's premium Showcase listings to get your home seen by more buyers.

    Get started

    List with your own agent

    Get your home in front of millions of buyers by listing it on Zillow.

    Learn how to do it

    Sell it yourself

    Take full control of how buyers see your home on Zillow by listing For Sale by Owner (FSBO).

    List your home

    What's special

    Brick ranchLong paved drivewayNew windowsSeparate dining areaNew roofPainted deckSeparate laundry area
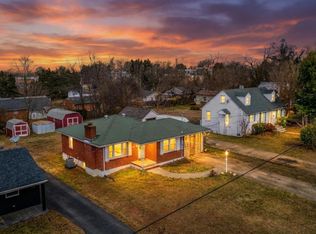
    This move-in ready, brick ranch awaits the next owner or family! The home offers 3 bedrooms on the main level, a full bathroom, separate dining area that is open to the living room, & an updated kitchen. The finished basement includes a huge 24x22 great room, den, or could be your cave area. Also a separate laundry area, & another full bathroom. The unfinished area in the basement offers even more space for expansion. If this is not enough, then hang out or relax on your deck overlooking the fenced in backyard while the kids or pets run. Long paved driveway for plenty of parking, & a large detached carport. Some of the updates over the years include new roof (2018), new windows (2016), HVAC (2012), waterproof system (2023) with warranty that transfers to new owner, painted deck, & much more! Just off Wards Rd close to numerous grocery stores, restaurants, LU, shopping, & a ton of other close by attractions. Home is literally ready for you to just move right in today! Don't miss out!

    Zillow last checked:

    Listing updated:

    Listed by:

    Mike Osei 434-444-6206 mikeo8us@gmail.com,

    Long & Foster-Forest

    Bought with:

    OUT OF AREA BROKER

    OUT OF AREA BROKER

    Source: LMLS,MLS#: 350370MLS LogoOriginating MLS: Lynchburg Board of Realtors

    Facts & features

    Interior

    Bedrooms & bathrooms
    • Bedrooms: 3
    • Bathrooms: 2
    • Full bathrooms: 2
    Primary bedroom
    • Level: First
    • Area: 143
    • Dimensions: 13 x 11
    Bedroom
    • Dimensions: 0 x 0
    Bedroom 2
    • Level: First
    • Area: 108
    • Dimensions: 12 x 9
    Bedroom 3
    • Level: First
    • Area: 120
    • Dimensions: 12 x 10
    Bedroom 4
    • Area: 0
    • Dimensions: 0 x 0
    Bedroom 5
    • Area: 0
    • Dimensions: 0 x 0
    Dining room
    • Level: First
    • Area: 110
    • Dimensions: 11 x 10
    Family room
    • Area: 0
    • Dimensions: 0 x 0
    Great room
    • Level: Below Grade
    • Area: 528
    • Dimensions: 24 x 22
    Kitchen
    • Level: First
    • Area: 100
    • Dimensions: 10 x 10
    Living room
    • Level: First
    • Area: 187
    • Dimensions: 17 x 11
    Office
    • Area: 0
    • Dimensions: 0 x 0
    Heating
    • Heat Pump
    Cooling
    • Heat Pump
    Appliances
    • Included: Dishwasher, Dryer, Microwave, Electric Range, Refrigerator, Self Cleaning Oven, Electric Water Heater
    • Laundry: In Basement, Dryer Hookup, Separate Laundry Rm., Washer Hookup
    Features
    • Ceiling Fan(s), Drywall, Great Room, High Speed Internet, Main Level Bedroom, Pantry, Separate Dining Room, Tile Bath(s)
    • Flooring: Ceramic Tile, Hardwood, Laminate, Tile, Vinyl
    • Doors: Storm Door(s)
    • Windows: Insulated Windows
    • Basement: Exterior Entry,Finished,Heated,Interior Entry,Walk-Out Access
    • Attic: Pull Down Stairs
    • Number of fireplaces: 1
    • Fireplace features: 1 Fireplace, Gas Log, Living Room
    Interior area
    • Total structure area: 1,850
    • Total interior livable area: 1,850 sqft
    • Finished area above ground: 1,140
    • Finished area below ground: 710

    Property

    Parking
    • Total spaces: 2
    • Parking features: Off Street, Paved Drive, Carport Parking (2 Car)
    • Has garage: Yes
    • Carport spaces: 2
    • Has uncovered spaces: Yes
    Features
    • Levels: One
    • Exterior features: Garden
    • Fencing: Fenced
    Lot
    • Size: 0.28 Acres
    • Features: Landscaped
    Details
    • Additional structures: Storage
    • Parcel number: 16006024
    • Zoning: R-2

    Construction

    Type & style
    • Home type: SingleFamily
    • Architectural style: Ranch
    • Property subtype: Single Family Residence
    Materials
    • Brick
    • Roof: Shingle
    Condition
    • Year built: 1955

    Utilities & green energy

    • Electric: AEP/Appalachian Powr
    • Sewer: City
    • Water: City
    • Utilities for property: Cable Available, Cable Connections

    Community & HOA

    Community
    • Security: Smoke Detector(s)
    • Subdivision: Edgewood
    Location
    • Region: Lynchburg

    Financial & listing details

    • Price per square foot: $135/sqft
    • Tax assessed value: $248,800
    • Annual tax amount: $2,137
    • Date on market: 2/6/2024
    • Cumulative days on market: 4 days

    Price history

    DateEventPrice
    3/15/2024Sold$250,000-1.9%$135/sqft
    Source: LMLS #350370 Report a problem
    2/11/2024Pending sale$254,900$138/sqft
    Source: LMLS #350370 Report a problem
    2/6/2024Listed for sale$254,900+18%$138/sqft
    Source: LMLS #350370 Report a problem
    9/27/2021Sold$216,000+173.4%$117/sqft
    Source: LMLS #333595 Report a problem
    3/23/2020Sold$79,000-18.6%$43/sqft
    Source: Public Record Report a problem
    6/13/2011Sold$97,000+46.3%$52/sqft
    Source: Public Record Report a problem
    2/4/2011Sold$66,300-22.9%$36/sqft
    Source: Public Record Report a problem
    8/12/2002Sold$86,000$46/sqft
    Source: LMLS #201531 Report a problem

    Public tax history

    YearProperty taxesTax assessment
    2025$2,090 +22%$248,800 +29.2%
    2024$1,713 $192,500
    2023$1,713 +18.5%$192,500 +47.8%
    2022$1,445 +7%$130,200 +7%
    2021$1,351 +7.6%$121,700 +7.6%
    2020$1,255 $113,100
    2019$1,255 +6.9%$113,100 +6.9%
    2018$1,174 $105,800
    2017$1,174 $105,800
    2016$1,174 $105,800
    2015$1,174 $105,800 -3.3%
    2014$1,174 $109,400
    2012-- $109,400
    2011-- $109,400 +1.4%
    2009-- $107,900 +5%
    2008-- $102,800 +13.2%
    2007-- $90,800
    2006-- $90,800
    2005-- $90,800 +7.6%
    2004-- $84,400
    2003-- $84,400 +14.9%
    2002-- $73,450
    2001-- $73,450
    Find assessor info on the county website

    Neighborhood: 24502

    Nearby schools

    GreatSchools rating
    Get pre-qualified for a loan
    At Zillow Home Loans, we can pre-qualify you in as little as 5 minutes with no impact to your credit score.

    An equal housing lender. NMLS #10287.

    Sell for more on Zillow
    Get a Zillow Showcase℠ listing at no additional cost and you could sell for .
    $280,600
    2% more
    +$5,612
    With Zillow Showcase(estimated)
    $286,212