Craving wide open space, no HOA, and room for all your toys? This sprawling ranch-style home with a professionally finished basement offers incredible square footage and flexibility—perfect for multigenerational living or guests. Set on 2.7 acres, the property features a 2,000 sq ft heated pole barn with a bathroom, hot water, loft, oversized door for RVs or trailers, and full hookups. Whether you're a car enthusiast, need a workshop, or want extra storage, this setup is hard to beat. The fully fenced lot also includes sprinklers, a garden shed, utility shed, and plenty of room to roam. Enjoy peaceful country living just minutes from I-70, DIA, and Denver. Friendly neighbors, quiet freedom, and zero HOA—this is the lifestyle you've been waiting for.
Sold for $850,000
$850,000
56330 E 37th Court, Strasburg, CO 80136
5beds
3,912sqft
Single Family Residence
Built in 2004
2.77 Acres Lot
$819,200 Zestimate®
$217/sqft
$3,775 Estimated rent
Home value
$819,200
$762,000 - $877,000
$3,775/mo
Zestimate® history
Owner options
List your home for rent
$3,775/mo
Rent Zestimate®
Find your next renter with Zillow Rental Manager. Plus, with online applications, you can quickly screen prospective tenants – for free.
$3,775/mo
Rent Zestimate®
Refinance and save
$4,986/mo
Est. payment
Refinancing to a lower rate could help reduce your monthly payments and save thousands over the life of the loan.
$4,986/mo
Est. payment
Explore your selling options
Work with a Zillow partner agent
Leverage their expertise and Zillow's premium Showcase listings to get your home seen by more buyers.
Get startedList with your own agent
Get your home in front of millions of buyers by listing it on Zillow.
Learn how to do itSell it yourself
Take full control of how buyers see your home on Zillow by listing For Sale by Owner (FSBO).
List your homeWhat's special
Zillow last checked:
Listing updated:
Listed by:
Lisa Couch 303-809-7259,
RE/MAX Momentum,
Maggie Brown 303-888-5120,
RE/MAX Momentum
Bought with:
Danilo Fontes, 100028473
RE/MAX Momentum
Source: REcolorado as distributed by MLS GRID,MLS#: 6092870
Facts & features
Interior
Bedrooms & bathrooms
- Bedrooms: 5
- Bathrooms: 3
- Full bathrooms: 1
- 3/4 bathrooms: 2
- Main level bathrooms: 2
- Main level bedrooms: 3
Primary bedroom
- Description: High Ceilings, Ceiling Fan, Large Walk-In Closet
- Level: Main
- Area: 256 Square Feet
- Dimensions: 16 x 16
Bedroom
- Description: Split-Bedroom Layout Away From Primary For Added Privacy
- Level: Main
- Area: 132 Square Feet
- Dimensions: 11 x 12
Bedroom
- Level: Main
- Area: 130 Square Feet
- Dimensions: 10 x 13
Bedroom
- Level: Basement
- Area: 195 Square Feet
- Dimensions: 13 x 15
Bedroom
- Level: Basement
- Area: 182 Square Feet
- Dimensions: 13 x 14
Primary bathroom
- Description: 5 Piece, Oval Soaking Tub
- Level: Main
- Area: 110 Square Feet
- Dimensions: 10 x 11
Bathroom
- Level: Main
- Area: 24 Square Feet
- Dimensions: 4 x 6
Bathroom
- Level: Basement
- Area: 72 Square Feet
- Dimensions: 9 x 8
Den
- Description: Could Flex As A Dining Room
- Level: Main
- Area: 120 Square Feet
- Dimensions: 12 x 10
Dining room
- Description: Could Flex As Formal Living Room
- Level: Main
- Area: 400 Square Feet
- Dimensions: 16 x 25
Family room
- Description: Lofty Ceilings, Gas Fireplace, Loads Of Windows
- Level: Main
- Area: 480 Square Feet
- Dimensions: 20 x 24
Family room
- Description: Wet Bar, Surround Sound, Pool Table Included
- Level: Basement
- Area: 1148 Square Feet
- Dimensions: 28 x 41
Kitchen
- Description: All Appliances Included, Large Pantry, Granite
- Level: Main
- Area: 117 Square Feet
- Dimensions: 13 x 9
Laundry
- Description: Main Floor Mud Room Adjacent To Garage
- Level: Main
- Area: 108 Square Feet
- Dimensions: 12 x 9
Utility room
- Description: Mechanicals/Storage
- Level: Basement
- Area: 72 Square Feet
- Dimensions: 12 x 6
Utility room
- Description: Under Stair Storage
- Level: Basement
- Area: 68 Square Feet
- Dimensions: 4 x 17
Heating
- Forced Air, Natural Gas
Cooling
- Central Air
Appliances
- Included: Cooktop, Dishwasher, Disposal, Dryer, Gas Water Heater, Microwave, Refrigerator, Self Cleaning Oven, Washer, Water Softener
Features
- Ceiling Fan(s), Eat-in Kitchen, Entrance Foyer, Five Piece Bath, Granite Counters, No Stairs, Open Floorplan, Pantry, Primary Suite, Radon Mitigation System, Smoke Free, Vaulted Ceiling(s), Walk-In Closet(s), Wet Bar
- Flooring: Carpet, Tile, Wood
- Windows: Double Pane Windows, Window Coverings
- Basement: Finished,Full
- Number of fireplaces: 1
- Fireplace features: Family Room
Interior area
- Total structure area: 3,912
- Total interior livable area: 3,912 sqft
- Finished area above ground: 1,956
- Finished area below ground: 1,956
Property
Parking
- Total spaces: 3
- Parking features: Dry Walled, Heated Garage, Oversized
- Attached garage spaces: 3
Features
- Levels: One
- Stories: 1
- Patio & porch: Covered, Front Porch
- Exterior features: Private Yard
- Fencing: Partial
- Has view: Yes
- View description: Mountain(s)
Lot
- Size: 2.77 Acres
- Features: Cul-De-Sac, Landscaped, Level, Many Trees, Sprinklers In Front, Sprinklers In Rear
Details
- Parcel number: R0138995
- Zoning: A-1
- Special conditions: Standard
- Horse amenities: Well Allows For
Construction
Type & style
- Home type: SingleFamily
- Architectural style: Traditional
- Property subtype: Single Family Residence
Materials
- Frame
- Foundation: Slab
- Roof: Composition
Condition
- Updated/Remodeled
- Year built: 2004
Utilities & green energy
- Electric: 110V, 220 Volts
- Water: Well
- Utilities for property: Electricity Connected, Natural Gas Connected, Propane
Community & HOA
Community
- Security: Carbon Monoxide Detector(s), Smoke Detector(s)
- Subdivision: Centennial Acres
HOA
- Has HOA: No
Location
- Region: Strasburg
Financial & listing details
- Price per square foot: $217/sqft
- Tax assessed value: $754,556
- Annual tax amount: $4,309
- Date on market: 4/30/2025
- Listing terms: 1031 Exchange,Cash,Conventional,FHA,Jumbo,USDA Loan,VA Loan
- Exclusions: Sellers Personal Belongings, Hot-Tub
- Ownership: Individual
- Electric utility on property: Yes
- Road surface type: Paved
Price history
| Date | Event | Price |
|---|---|---|
| 6/5/2025 | Sold | $850,000$217/sqft |
Source:  REcolorado as distributed by MLS GRID #6092870 Report a problem REcolorado as distributed by MLS GRID #6092870 Report a problem | ||
| 5/5/2025 | Pending sale | $850,000$217/sqft |
Source: REcolorado as distributed by MLS GRID #6092870 Report a problem | ||
| 4/30/2025 | Listed for sale | $850,000+39.3%$217/sqft |
Source: REcolorado as distributed by MLS GRID #6092870 Report a problem | ||
| 4/13/2020 | Sold | $610,000-3.2%$156/sqft |
Source: Public Record Report a problem | ||
| 3/2/2020 | Pending sale | $629,900$161/sqft |
Source: Coldwell Banker Residential Brokerage - Evergreen #4084175 Report a problem | ||
| 2/6/2020 | Listed for sale | $629,900+110%$161/sqft |
Source: Coldwell Banker Residential 28 #4084175 Report a problem | ||
| 1/21/2005 | Sold | $300,000+7.7%$77/sqft |
Source: Public Record Report a problem | ||
| 7/22/2004 | Sold | $278,662$71/sqft |
Source: Public Record Report a problem | ||
Public tax history
| Year | Property taxes | Tax assessment |
|---|---|---|
| 2025 | $4,309 -0.1% | $47,170 -10.3% |
| 2024 | $4,312 +16.5% | $52,600 |
| 2023 | $3,700 -2.9% | $52,600 +31.3% |
| 2022 | $3,810 | $40,060 -2.8% |
| 2021 | -- | $41,210 +11.3% |
| 2020 | $2,981 | $37,040 -0.2% |
| 2019 | $2,981 +7.2% | $37,100 +8.8% |
| 2018 | $2,781 | $34,100 |
| 2017 | $2,781 | $34,100 +11.8% |
| 2016 | -- | $30,510 |
| 2015 | $2,491 | $30,510 +22.8% |
| 2014 | -- | $24,840 |
| 2013 | -- | $24,840 -10.7% |
| 2012 | -- | $27,830 |
| 2011 | -- | $27,830 +0.9% |
| 2010 | -- | $27,590 |
| 2009 | -- | $27,590 -1.1% |
| 2008 | -- | $27,890 |
| 2007 | -- | $27,890 +5% |
| 2006 | -- | $26,550 +16.7% |
| 2005 | -- | $22,760 +70.5% |
| 2004 | -- | $13,350 +6.1% |
| 2003 | $893 +12368% | $12,580 +30.8% |
| 2002 | $7 | $9,620 |
Find assessor info on the county website
Neighborhood: 80136
Nearby homes
- $845,4006 bd3 ba4.2k sqft56220 E 37th Ct, Strasburg, CO 80136Off Market

- $775,0004 bd2 ba4.2k sqft56440 E 37th Ct, Strasburg, CO 80136Sold

- $717,7003 bd2 ba4.2k sqft56301 E 37th Ct, Strasburg, CO 80136Off Market

- $689,3003 bd2 ba3.8k sqft56205 E 35th Ct, Strasburg, CO 80136Off Market
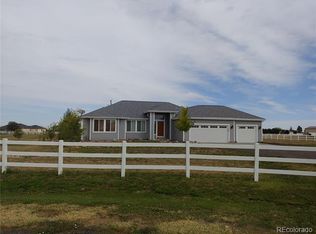
- $710,4004 bd2 ba2.1k sqft56305 E 35th Ct, Strasburg, CO 80136Off Market
- $717,9003 bd2 ba3.9k sqft56401 E 37th Ct, Strasburg, CO 80136Off Market
- $695,7004 bd2 ba2.1k sqft56201 E 37th Ct, Strasburg, CO 80136Off Market
- $711,6005 bd3 ba3.5k sqft56405 E 35th Ct, Strasburg, CO 80136Off Market
Nearby schools
GreatSchools rating
- 6/10Strasburg Elementary SchoolGrades: PK-5Distance: 1.5 mi
- 2/10Hemphill Middle SchoolGrades: 6-8Distance: 1.3 mi
- 5/10Strasburg High SchoolGrades: 9-12Distance: 1.5 mi
Schools provided by the listing agent
- Elementary: Strasburg
- Middle: Hemphill
- High: Strasburg
- District: Strasburg 31-J
Source: REcolorado as distributed by MLS GRID. This data may not be complete. We recommend contacting the local school district to confirm school assignments for this home.
Get a cash offer in 3 minutes
Find out how much your home could sell for in as little as 3 minutes with a no-obligation cash offer.
Estimated market value
$819,200
Get a cash offer in 3 minutes
Find out how much your home could sell for in as little as 3 minutes with a no-obligation cash offer.
Estimated market value
$819,200
- Colorado
- Adams County
- Strasburg
- 80136
- 56330 E 37th Court
Nearby cities
Nearby zip codes
Other Strasburg Topics
