Welcome to the vibrant Betmar Acres community! This inviting home features 2 bedrooms, 2 bathrooms, and a unique air-conditioned den with luxury vinyl flooring & decorative glass block accent that opens to the main living area. The den connects to the attached utility room with a washer and dryer and offers access to the backyards two sheds for added convenience. The front kitchen includes a breakfast bar, ample cabinet and countertop space, and flows nicely into the dining room, which features a built-in hutch and opens to the living room. Just off the living room is a raised, glass-enclosed Florida room, perfect for relaxing or entertaining. Toward the back of the home, you’ll find the main bath with a walk-in shower, located directly across from the guest bedroom, which includes a closet and built-in dresser. The primary bedroom suite offers three closets, a built-in dresser, and an en-suite bathroom with its own closet and a walk-in shower. Home is being sold furnished as shown including all major appliances. Don’t miss your chance to join this active, friendly 55+ community. Enjoy the Florida lifestyle with community amenities including three 9-hole golf courses, two swimming pools, hot tubs, shuffleboard, pickleball, tennis, and numerous social clubs. Conveniently close to shopping, dining, and medical facilities, this home combines comfort, functionality, and charm in one of Zephyrhills’ most desirable neighborhoods. —schedule your showing today!
Sold for $135,500
Zestimate®
$135,500
5634 ARROWHEAD DRIVE, ZEPHYRHILLS, FL 33542
2beds
1,176sqft
Manufactured Home, Single Family Residence
Built in 1979
5,432 Square Feet Lot
$135,500 Zestimate®
$115/sqft
$-- Estimated rent
Home value
$135,500
$125,000 - $146,000
Not available
Zestimate® history
Owner options
List your home for rent
Find your next renter with Zillow Rental Manager. Plus, with online applications, you can quickly screen prospective tenants – for free.
Refinance and save
$1,051/mo
Est. payment
Refinancing to a lower rate could help reduce your monthly payments and save thousands over the life of the loan.
$1,051/mo
Est. payment
Explore your selling options
Work with a Zillow partner agent
Leverage their expertise and Zillow's premium Showcase listings to get your home seen by more buyers.
Get startedList with your own agent
Get your home in front of millions of buyers by listing it on Zillow.
Learn how to do itSell it yourself
Take full control of how buyers see your home on Zillow by listing For Sale by Owner (FSBO).
List your homeWhat's special
Unique air-conditioned denRaised glass-enclosed florida roomLuxury vinyl flooringDecorative glass block accent
Zillow last checked:
Listing updated:
Listed by:
Joe Desmarais 813-484-9993,
BETMAR REALTY CORP 813-788-3114
Bought with:
Susan Duprey, 3458914
KELLER WILLIAMS RLTY NEW TAMPA
Troy Duprey, o
KELLER WILLIAMS RLTY NEW TAMPA
Source: Stellar MLS,MLS#: TB8540102 Originating MLS: Suncoast Tampa
Originating MLS: Suncoast Tampa
Facts & features
Interior
Bedrooms & bathrooms
- Bedrooms: 2
- Bathrooms: 2
- Full bathrooms: 2
Rooms
- Room types: Florida Room, Utility Room
Primary bedroom
- Features: Ceiling Fan(s), En Suite Bathroom, Built-in Closet
- Level: First
- Area: 175.98 Square Feet
- Dimensions: 15.21x11.57
Bedroom 2
- Features: Built-in Closet
- Level: First
- Area: 117.69 Square Feet
- Dimensions: 11.23x10.48
Primary bathroom
- Features: Shower No Tub, Single Vanity
- Level: First
- Area: 44.63 Square Feet
- Dimensions: 8.65x5.16
Bathroom 2
- Features: Shower No Tub, Single Vanity, Window/Skylight in Bath
- Level: First
- Area: 76.42 Square Feet
- Dimensions: 8.13x9.4
Dining room
- Features: Built-In Shelving
- Level: First
- Area: 87.1 Square Feet
- Dimensions: 8.71x10
Family room
- Features: Ceiling Fan(s)
- Level: First
- Area: 178.04 Square Feet
- Dimensions: 11.42x15.59
Florida room
- Level: First
- Area: 112.96 Square Feet
- Dimensions: 9.78x11.55
Kitchen
- Features: Breakfast Bar, Pantry
- Level: First
- Area: 135.06 Square Feet
- Dimensions: 11.19x12.07
Living room
- Features: Ceiling Fan(s), Storage Closet
- Level: First
- Area: 196.86 Square Feet
- Dimensions: 11.58x17
Utility room
- Features: Built-In Shelving
- Level: First
- Area: 136.18 Square Feet
- Dimensions: 11.75x11.59
Heating
- Central, Electric
Cooling
- Central Air, Humidity Control
Appliances
- Included: Water Softener, Dryer, Electric Water Heater, Microwave, Range, Range Hood, Refrigerator, Washer
- Laundry: Other, Washer Hookup, Electric Dryer Hookup
Features
- Built-in Features, Ceiling Fan(s), Thermostat, Accessibility Features
- Flooring: Laminate, Tile, Luxury Vinyl
- Doors: Sliding Doors
- Windows: Shutters
- Has fireplace: No
- Fireplace features: Decorative, Electric, Living Room
- Furnished: Yes
Interior area
- Total structure area: 1,800
- Total interior livable area: 1,176 sqft
Property
Parking
- Total spaces: 1
- Parking features: Golf Cart Parking, Driveway, Off Street
- Carport spaces: 1
- Has uncovered spaces: Yes
Features
- Levels: One
- Stories: 1
- Patio & porch: Covered, Front Porch
- Exterior features: Storage, Lighting, Rain Gutters, Fire Pit
- Pool features: Other
- Has view: Yes
- View description: Trees/Woods
Lot
- Size: 5,432 Square Feet
- Dimensions: 56 x 97
- Features: In County, Level, Near Golf Course, Landscaped
- Residential vegetation: Mature Landscaping, Trees/Landscaped
Details
- Additional structures: Shed(s), Storage
- Parcel number: 0926210780000005630
- Zoning: 0RMH
- Special conditions: None
Construction
Type & style
- Home type: MobileManufactured
- Property subtype: Manufactured Home, Single Family Residence
Materials
- Vinyl Siding
- Foundation: Crawlspace, Stem Wall, Pillar/Post/Pier
- Roof: Metal
Condition
- Completed
- New construction: No
- Year built: 1979
Utilities & green energy
- Sewer: Public Sewer
- Water: Public
- Utilities for property: BB/HS Internet Available, Cable Available, Electricity Connected, Fiber Optics, Fire Hydrant, Phone Available, Public, Sewer Connected, Street Lights, Water Connected
Community & HOA
Community
- Features: Buyer Approval Required, Clubhouse, Deed Restrictions, Dog Park, Golf Carts OK, Golf, Park, Pool, Sidewalks, Stream Seasonal, Tennis Court(s)
- Security: Security Lights
- Pet fee: $0 monthly
- Senior community: Yes
- Subdivision: LAKE BETMAR ESTS UNITS 3-4-5
HOA
- Has HOA: Yes
- Amenities included: Basketball Court, Clubhouse, Golf Course, Maintenance, Optional Additional Fees, Other, Park, Pickleball Court(s), Pool, Recreation Facilities, Security, Shuffleboard Court, Spa/Hot Tub, Storage, Tennis Court(s)
- Services included: Common Area Taxes, Maintenance Grounds, Security
- HOA fee: $37 monthly
- HOA name: Jennifer Rogers
- HOA phone: 813-782-0043
Location
- Region: Zephyrhills
Financial & listing details
- Price per square foot: $115/sqft
- Tax assessed value: $136,723
- Annual tax amount: $701
- Date on market: 8/20/2026
- Cumulative days on market: 28 days
- Listing terms: Cash,Conventional
- Ownership: Fee Simple
- Total actual rent: 0
- Electric utility on property: Yes
- Road surface type: Paved, Asphalt
- Body type: Double Wide
Price history
| Date | Event | Price |
|---|---|---|
| 10/19/2026 | Sold | $135,500-2.9%$115/sqft |
Source:  Stellar MLS #TB8540102 Report a problem Stellar MLS #TB8540102 Report a problem | ||
| 8/20/2026 | Listed for sale | $139,500+190.6%$119/sqft |
Source: Stellar MLS #TB8540102 Report a problem | ||
| 6/20/2001 | Sold | $48,000$41/sqft |
Source: Public Record Report a problem | ||
Public tax history
| Year | Property taxes | Tax assessment |
|---|---|---|
| 2025 | $731 +2% | $62,630 +2.9% |
| 2024 | $716 +2.7% | $60,870 |
| 2023 | $698 +8.5% | $60,870 +3% |
| 2022 | $643 +1.3% | $59,100 +6.1% |
| 2021 | $635 +1.7% | $55,710 +1.4% |
| 2020 | $624 +1.5% | $54,950 +2.3% |
| 2019 | $615 | $53,720 +1.9% |
| 2018 | $615 +1.8% | $52,718 |
| 2017 | $604 -0.3% | $52,718 +4.2% |
| 2016 | $605 +3.8% | $50,572 +0.7% |
| 2015 | $583 +3.9% | $50,220 +0.8% |
| 2014 | $561 | $49,821 -1.4% |
| 2013 | -- | $50,550 -1.6% |
| 2012 | -- | $51,371 -4% |
| 2011 | -- | $53,498 -8.8% |
| 2010 | -- | $58,668 +4.4% |
| 2009 | -- | $56,172 +5.1% |
| 2008 | -- | $53,448 -23.9% |
| 2007 | -- | $70,197 -2.3% |
| 2006 | -- | $71,848 +30% |
| 2005 | -- | $55,288 +18% |
| 2004 | -- | $46,852 +14.5% |
| 2003 | -- | $40,935 +13.1% |
| 2002 | -- | $36,185 -4% |
| 2000 | -- | $37,703 +13.3% |
| 1999 | -- | $33,263 |
Find assessor info on the county website
Neighborhood: Zephyrhills West
Nearby homes
- $142,000-- bd2 ba1.1k sqft5636 Arrowhead Dr, Zephyrhills, FL 33542Off Market
- $166,400-- bd2 ba1.2k sqft5632 Arrowhead Dr, Zephyrhills, FL 33542Off Market
- $170,100-- bd2 ba1.8k sqft5638 Arrowhead Dr, Zephyrhills, FL 33542Off Market
- $205,1002 bd2 ba1.5k sqft36709 Strand Dr, Zephyrhills, FL 33542Off Market
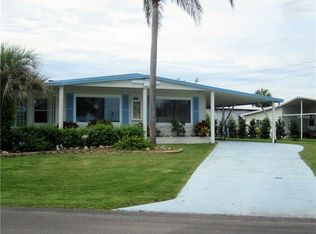
- $191,200-- bd2 ba1.2k sqft36707 Strand Dr, Zephyrhills, FL 33542Off Market
- $180,0002 bd2 ba1.4k sqft5601 Plant St, Zephyrhills, FL 33542Sold
- $157,000-- bd2 ba1.1k sqft5630 Arrowhead Dr, Zephyrhills, FL 33542Off Market
- $140,700-- bd2 ba858 sqft5549 Plant St, Zephyrhills, FL 33542Off Market
Nearby schools
GreatSchools rating
- 3/10West Zephyrhills Elementary SchoolGrades: PK-5Distance: 1.2 mi
- 4/10Raymond B. Stewart Middle SchoolGrades: 6-8Distance: 1.7 mi
- 3/10Zephyrhills High SchoolGrades: 9-12Distance: 1.9 mi
Get a cash offer in 3 minutes
Find out how much your home could sell for in as little as 3 minutes with a no-obligation cash offer.
Estimated market value
$135,500
Get a cash offer in 3 minutes
Find out how much your home could sell for in as little as 3 minutes with a no-obligation cash offer.
Estimated market value
$135,500
- Florida
- Pasco County
- Zephyrhills
- 33542
- Zephyrhills West
- 5634 ARROWHEAD DRIVE
