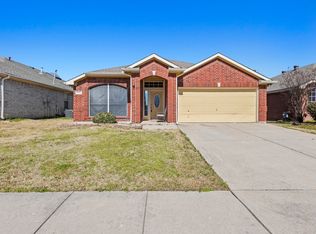
Welcome home to this 3 bed 2 bath charmer nestled in a wonderful neighborhood located near I20 & Hwy 360 offering convenient access to shopping malls, entertainment, sporting venues, dining, and schools! Roomy open concept common area that flows effortlessly boasting a welcoming tiled entrance. Grand gas fireplace in the living room with vinyl flooring and ceramic tile throughout. Spacious kitchen featuring stainless steel appliances, an island, and a breakfast nook! Separate bedrooms with one in each wing of the home for the ultimate privacy with the living room being the center point of them all. Commodious primary suite with an ensuite bath and 2 closets! Quaint backyard with beautiful tree coverage that is perfect to play in. You would not want to miss this home - schedule a showing today!
Sold
Price Unknown
5634 Creekhollow Dr, Arlington, TX 76018
3beds
1,516sqft
Single Family Residence
Built in 1999
5,009 Square Feet Lot
$291,900 Zestimate®
$--/sqft
$2,223 Estimated rent
Home value
$291,900
$277,000 - $306,000
$2,223/mo
Zestimate® history
Owner options
List your home for rent
$2,223/mo
Rent Zestimate®
Find your next renter with Zillow Rental Manager. Plus, with online applications, you can quickly screen prospective tenants – for free.
$2,223/mo
Rent Zestimate®
Refinance and save
$156/mo
Est. payment
Refinancing to a lower rate could help reduce your monthly payments and save thousands over the life of the loan.
$156/mo
Est. payment
Explore your selling options
Work with a Zillow partner agent
Leverage their expertise and Zillow's premium Showcase listings to get your home seen by more buyers.
Get startedList with your own agent
Get your home in front of millions of buyers by listing it on Zillow.
Learn how to do itSell it yourself
Take full control of how buyers see your home on Zillow by listing For Sale by Owner (FSBO).
List your homeWhat's special
Zillow last checked:
Listing updated:
Listed by:
Kimberly Vo 0596109 817-513-4708,
Kimberly Adams Realty 817-513-4708
Bought with:
Dat Le
Avignon Realty
Source: NTREIS,MLS#: 20638618
Facts & features
Interior
Bedrooms & bathrooms
- Bedrooms: 3
- Bathrooms: 2
- Full bathrooms: 2
Primary bedroom
- Features: En Suite Bathroom, Walk-In Closet(s)
- Level: First
- Dimensions: 15 x 12
Bedroom
- Features: Walk-In Closet(s)
- Level: First
- Dimensions: 11 x 10
Bedroom
- Level: First
- Dimensions: 11 x 10
Primary bathroom
- Features: Built-in Features, Dual Sinks, En Suite Bathroom, Garden Tub/Roman Tub, Separate Shower, Walk-In Closet(s)
- Level: First
- Dimensions: 11 x 8
Breakfast room nook
- Level: First
- Dimensions: 9 x 5
Other
- Level: First
- Dimensions: 7 x 4
Kitchen
- Features: Breakfast Bar, Built-in Features, Eat-in Kitchen, Kitchen Island, Pantry, Walk-In Pantry
- Level: First
- Dimensions: 12 x 8
Laundry
- Level: First
- Dimensions: 5 x 5
Living room
- Features: Breakfast Bar, Fireplace
- Level: First
- Dimensions: 18 x 16
Heating
- Central
Cooling
- Central Air
Appliances
- Included: Dishwasher, Electric Cooktop, Electric Range, Disposal
Features
- Decorative/Designer Lighting Fixtures, Eat-in Kitchen, High Speed Internet, Kitchen Island, Cable TV, Walk-In Closet(s)
- Flooring: Ceramic Tile, Vinyl
- Has basement: No
- Number of fireplaces: 1
- Fireplace features: Decorative, Gas, Gas Log
Interior area
- Total interior livable area: 1,516 sqft
Property
Parking
- Total spaces: 2
- Parking features: Door-Single, Driveway, Garage Faces Front, Garage, Garage Door Opener, Other
- Attached garage spaces: 2
- Has uncovered spaces: Yes
Features
- Levels: One
- Stories: 1
- Pool features: None
- Fencing: Fenced
Lot
- Size: 5,009 Square Feet
- Features: Interior Lot, Landscaped, Subdivision
Details
- Parcel number: 06921140
Construction
Type & style
- Home type: SingleFamily
- Architectural style: Traditional,Detached
- Property subtype: Single Family Residence
Materials
- Brick
- Foundation: Slab
- Roof: Composition
Condition
- Year built: 1999
Utilities & green energy
- Sewer: Public Sewer
- Water: Public
- Utilities for property: Sewer Available, Water Available, Cable Available
Community & HOA
Community
- Features: Curbs, Sidewalks
- Security: Security System, Carbon Monoxide Detector(s), Smoke Detector(s)
- Subdivision: Creekside Park Add
HOA
- Has HOA: Yes
- Services included: Association Management
- HOA fee: $156 annually
- HOA name: Classic Property Management
- HOA phone: 817-640-2064
Location
- Region: Arlington
Financial & listing details
- Tax assessed value: $257,059
- Annual tax amount: $5,295
- Date on market: 6/6/2024
- Cumulative days on market: 26 days
- Listing terms: Cash,Conventional,FHA,VA Loan
Price history
| Date | Event | Price |
|---|---|---|
| 8/1/2024 | Sold | -- |
Source: NTREIS #20638618 Report a problem | ||
| 7/6/2024 | Pending sale | $305,000$201/sqft |
Source: NTREIS #20638618 Report a problem | ||
| 7/2/2024 | Contingent | $305,000$201/sqft |
Source: NTREIS #20638618 Report a problem | ||
| 6/14/2024 | Price change | $305,000-3.2%$201/sqft |
Source: NTREIS #20638618 Report a problem | ||
| 6/6/2024 | Listed for sale | $315,000-1.6%$208/sqft |
Source: NTREIS #20638618 Report a problem | ||
| 4/6/2023 | Listing removed | -- |
Source: NTREIS #20216727 Report a problem | ||
| 2/19/2023 | Listing removed | -- |
Source: Zillow Rentals Report a problem | ||
| 2/13/2023 | Price change | $2,000-4.8%$1/sqft |
Source: Zillow Rentals Report a problem | ||
| 1/15/2023 | Listed for rent | $2,100+21.7%$1/sqft |
Source: Zillow Rentals Report a problem | ||
| 1/5/2023 | Listing removed | $320,000$211/sqft |
Source: NTREIS #20216727 Report a problem | ||
| 12/14/2022 | Listed for sale | $320,000+64.1%$211/sqft |
Source: NTREIS #20216727 Report a problem | ||
| 11/19/2020 | Listing removed | $1,725$1/sqft |
Source: DeGuire Properties #14469498 Report a problem | ||
| 11/13/2020 | Listed for rent | $1,725$1/sqft |
Source: DeGuire Properties #14469498 Report a problem | ||
| 3/22/2019 | Sold | -- |
Source: Agent Provided Report a problem | ||
| 3/11/2019 | Pending sale | $195,000$129/sqft |
Source: Ebby Halliday, REALTORS-Frisco #14026750 Report a problem | ||
| 2/21/2019 | Listed for sale | $195,000$129/sqft |
Source: Ebby Halliday, REALTORS-Frisco #14026750 Report a problem | ||
Public tax history
| Year | Property taxes | Tax assessment |
|---|---|---|
| 2025 | $5,620 +0% | $257,059 |
| 2024 | $5,618 -6.8% | $257,059 -5.9% |
| 2023 | $6,029 +17.4% | $273,208 +32.3% |
| 2022 | $5,136 -3% | $206,501 |
| 2021 | $5,295 | $206,501 +16.1% |
| 2020 | -- | $177,821 -0.3% |
| 2019 | $3,466 +7.4% | $178,434 +23.6% |
| 2018 | $3,226 +10.3% | $144,414 -0.4% |
| 2017 | $2,926 +9.4% | $144,927 +7.5% |
| 2016 | $2,675 +6.2% | $134,866 +24.3% |
| 2015 | $2,519 | $108,500 |
| 2014 | $2,519 | $108,500 +8.2% |
| 2013 | -- | $100,300 +0.9% |
| 2012 | -- | $99,400 -8.3% |
| 2011 | -- | $108,400 -0.2% |
| 2010 | -- | $108,600 -4.6% |
| 2009 | -- | $113,800 |
| 2008 | -- | $113,800 |
| 2007 | -- | $113,800 |
| 2006 | -- | $113,800 |
| 2005 | -- | $113,800 |
| 2004 | -- | $113,800 |
| 2003 | -- | $113,800 +3.5% |
| 2002 | -- | $109,900 -4.7% |
| 2001 | -- | $115,300 +7.4% |
| 2000 | -- | $107,400 |
Find assessor info on the county website
Neighborhood: Southeast
Nearby homes
- $306,8003 bd2 ba1.9k sqft5636 Creekhollow Dr, Arlington, TX 76018Off Market
- $305,2003 bd2 ba1.8k sqft5632 Creekhollow Dr, Arlington, TX 76018Off Market

- $304,1003 bd2 ba1.8k sqft5638 Creekhollow Dr, Arlington, TX 76018Off Market
- $343,6004 bd2 ba2.6k sqft5630 Creekhollow Dr, Arlington, TX 76018Off Market
- $309,2004 bd2 ba1.9k sqft5639 Indian Hill Dr, Arlington, TX 76018Off Market
- $307,8003 bd2 ba2k sqft5641 Indian Hill Dr, Arlington, TX 76018Off Market
- $377,4003 bd2 ba2.5k sqft5637 Indian Hill Dr, Arlington, TX 76018Off Market
- $290,8003 bd2 ba1.8k sqft5643 Indian Hill Dr, Arlington, TX 76018Off Market
Nearby schools
GreatSchools rating
- 7/10Bryant Elementary SchoolGrades: PK-6Distance: 0.6 mi
- 4/10Barnett Junior High SchoolGrades: 7-8Distance: 3.3 mi
- 3/10Bowie High SchoolGrades: 9-12Distance: 0.8 mi
Schools provided by the listing agent
- Elementary: Bryant
- High: Bowie
- District: Arlington ISD
Source: NTREIS. This data may not be complete. We recommend contacting the local school district to confirm school assignments for this home.
Get a cash offer in 3 minutes
Find out how much your home could sell for in as little as 3 minutes with a no-obligation cash offer.
Estimated market value
$291,900
Get a cash offer in 3 minutes
Find out how much your home could sell for in as little as 3 minutes with a no-obligation cash offer.
Estimated market value
$291,900
- Texas
- Tarrant County
- Arlington
- 76018
- Southeast
- 5634 Creekhollow Dr
Nearby cities
Nearby neighborhoods
Nearby zip codes
Other Arlington Topics
