Skip main navigation
Sold for $216,000
  • $216,000

    5634 Deville Ct, East Lansing, MI 48823

    3beds
    2,026sqft
    Condominium
    Built in 1984
    -- sqft lot
    $217,400 Zestimate®
    $107/sqft
    $2,271 Estimated rent

    Home value

    $217,400

    $207,000 - $228,000

    $2,271/mo

    Zestimate® history
    Loading
    Loading...

    Owner options

    List your home for rent

    $2,271/mo

    Rent Zestimate®

    Find your next renter with Zillow Rental Manager. Plus, with online applications, you can quickly screen prospective tenants – for free.

    Learn more

    $2,271/mo

    Rent Zestimate®

    Refinance and save

    $1,994/mo

    Est. payment

    Refinancing to a lower rate could help reduce your monthly payments and save thousands over the life of the loan.

    See today's rates

    $1,994/mo

    Est. payment

    Explore your selling options

    Work with a Zillow partner agent

    Leverage their expertise and Zillow's premium Showcase listings to get your home seen by more buyers.

    Get started

    List with your own agent

    Get your home in front of millions of buyers by listing it on Zillow.

    Learn how to do it

    Sell it yourself

    Take full control of how buyers see your home on Zillow by listing For Sale by Owner (FSBO).

    List your home

    What's special

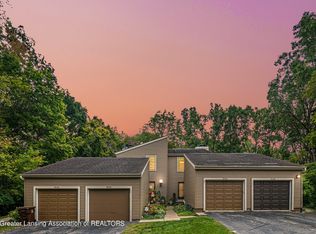
    Peaceful wooded viewsCedar closet storagePrivate streetSerene wooded lotNewer roofAbundant storageBrand-new front porch
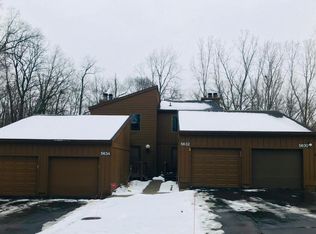
    Welcome to this beautiful East End condo offering the perfect blend of comfort, style, and convenience in the heart of East Lansing. Ideally located just minutes from the MSU campus, this centrally located community provides easy access to major shopping, restaurants, and scenic walking trails, all while tucked away on a serene wooded lot along a private street. Enjoy outdoor living with a brand-new front porch and spacious back deck featuring stair access to green space and peaceful wooded views. Inside, this unique condo offers nearly 2,000 square feet of finished living space with 3 spacious bedrooms and 2.5 bathrooms. A bright and sunny foyer with soaring two-story ceilings creates a welcoming first impression, highlighted by views from the upstairs landing. The cheerful kitchen features a new dishwasher, eat-in bar seating, and a separate dining area perfect for entertaining. Convenient direct access to the attached 1-car garage adds everyday ease. The living room centers around a cozy gas fireplace and opens directly to the private deck with scenic wooded views. Upstairs, you'll find two generously sized bedrooms, including a spacious primary suite with double closets and a private sink area. The full bathroom has been recently updated with new flooring, vanity, and toilet, while all new flooring throughout the upper level adds a fresh, modern feel. The finished lower level expands the living space with a third bedroom featuring an egress window, a full bathroom, recreation space with wet bar, abundant storage, and a laundry room complete with wash sink and standing closet systems. Additional updates and features include newer roof, siding, exterior paint, newer furnace and water heater, washing machine, cedar closet storage, pull-down attic access in the attached garage, and newly constructed front porch and back deck. HOA dues include water, sewer, trash service, and even window replacement, making for truly worry-free and affordable living. Seller has accepted an offer contingent upon the buyer selling their current home. The seller reserves the right to continue marketing the property, including showing the home and receiving backup offers. In the event the seller receives a more suitable offer, the buyer will have 48 hours to either remove the sale contingency or allow the seller to proceed with the new offer.

    Zillow last checked:

    Listing updated:

    Listed by:

    Katherine Keener 517-256-8852,

    Berkshire Hathaway HomeServices

    Bought with:

    Kellie Garrett, 6502432388

    Oasis Realty

    Source: Greater Lansing AOR,MLS#: 296379MLS Logo

    Facts & features

    Interior

    Bedrooms & bathrooms
    • Bedrooms: 3
    • Bathrooms: 3
    • Full bathrooms: 2
    • 1/2 bathrooms: 1
    Primary bedroom
    • Level: Second
    • Area: 238.4 Square Feet
    • Dimensions: 16 x 14.9
    Bedroom 2
    • Level: Second
    • Area: 119 Square Feet
    • Dimensions: 11.9 x 10
    Bedroom 3
    • Level: Basement
    • Area: 110 Square Feet
    • Dimensions: 11 x 10
    Dining room
    • Level: First
    • Area: 126 Square Feet
    • Dimensions: 14 x 9
    Kitchen
    • Level: First
    • Area: 130 Square Feet
    • Dimensions: 13 x 10
    Living room
    • Level: First
    • Area: 304.44 Square Feet
    • Dimensions: 17.7 x 17.2
    Other
    • Description: rec room
    • Level: Basement
    • Area: 170 Square Feet
    • Dimensions: 17 x 10
    Heating
    • Forced Air, Natural Gas
    Cooling
    • Central Air
    Appliances
    • Included: Dishwasher, Dryer, Electric Oven, Electric Range, Microwave, Refrigerator, Washer
    • Laundry: In Basement
    Features
    • Entrance Foyer, High Ceilings
    • Flooring: Carpet, Ceramic Tile, Hardwood
    • Basement: Full,Partially Finished
    • Number of fireplaces: 1
    • Fireplace features: Gas, Living Room
    Interior area
    • Total structure area: 2,184
    • Total interior livable area: 2,026 sqft
    • Finished area above ground: 1,376
    • Finished area below ground: 650

    Property

    Parking
    • Total spaces: 1
    • Parking features: Attached, Garage Door Opener, Garage Faces Front
    • Attached garage spaces: 1
    Features
    • Levels: Two
    • Stories: 2
    • Patio & porch: Deck
    • Exterior features: Balcony, Private Entrance
    • Fencing: None
    • Has view: Yes
    • View description: Trees/Woods
    Lot
    • Features: Many Trees, Private, Wooded
    Details
    • Foundation area: 728
    • Parcel number: 33020208427080
    • Zoning description: Zoning

    Construction

    Type & style
    • Home type: Condo
    • Architectural style: Traditional
    • Property subtype: Condominium
    Materials
    • Vinyl Siding
    • Roof: Shingle
    Condition
    • Year built: 1984

    Utilities & green energy

    • Sewer: Public Sewer
    • Water: Public

    Community & HOA

    Community
    • Subdivision: East End Condos
    HOA
    • Has HOA: Yes
    • Amenities included: Maintenance Grounds, Maintenance Structure, Snow Removal, Trash, Water
    • Services included: Water, Trash, Snow Removal, Sewer, Liability Insurance, Maintenance Grounds, Fire Insurance, Maintenance Structure
    • HOA fee: $393 monthly
    • HOA name: EAST END
    Location
    • Region: East Lansing

    Financial & listing details

    • Price per square foot: $107/sqft
    • Tax assessed value: $108,200
    • Annual tax amount: $3,617
    • Date on market: 5/29/2026
    • Listing terms: Cash,Conventional

    Price history

    DateEventPrice
    7/22/2026Sold$216,000+5.4%$107/sqft
    Source: Greater Lansing AOR #296379 Report a problem
    6/24/2026Pending sale$205,000$101/sqft
    Source: Greater Lansing AOR #296379 Report a problem
    6/1/2026Contingent$205,000$101/sqft
    Source: Greater Lansing AOR #296379 Report a problem
    5/29/2026Listed for sale$205,000+28.1%$101/sqft
    Source: Greater Lansing AOR #296379 Report a problem
    3/24/2006Sold$160,000+10.3%$79/sqft
    Source: Public Record Report a problem
    5/27/2004Sold$145,000+7.4%$72/sqft
    Source: Public Record Report a problem
    11/14/2002Sold$135,000$67/sqft
    Source: Public Record Report a problem

    Public tax history

    YearProperty taxesTax assessment
    2025$3,431 +6.5%$108,200 +8.4%
    2024$3,221 $99,800 +10.3%
    2023-- $90,500 +8.9%
    2022-- $83,100 +4.5%
    2021-- $79,500 +5.6%
    2020-- $75,300 +9.4%
    2019$3,696 $68,800 +7.8%
    2018$3,696 +46%$63,800 +2.4%
    2017$2,532 $62,300 +11.3%
    2016$2,532 $56,000 +4.3%
    2015$2,532 $53,700 -2%
    2014$2,532 $54,800 +0.4%
    2013-- $54,600 +3.6%
    2012-- $52,700 -4%
    2011-- $54,900 -10.7%
    2010-- $61,500 -5.1%
    2009-- $64,800 -8.1%
    2008-- $70,500 -4.5%
    2007-- $73,800 -0.1%
    2006-- $73,900 +3.2%
    2005-- $71,600 +1.3%
    2004-- $70,700 +1.4%
    2003-- $69,700 +9.8%
    2002-- $63,500 +6.7%
    2001-- $59,500 +5.1%
    2000-- $56,600
    Find assessor info on the county website

    Neighborhood: 48823

    Nearby schools

    GreatSchools rating
    Schools provided by the listing agent
    • High: East Lansing

    Source: Greater Lansing AOR. This data may not be complete. We recommend contacting the local school district to confirm school assignments for this home.

    Get a cash offer in 3 minutes
    Find out how much your home could sell for in as little as 3 minutes with a no-obligation cash offer.
    Estimated market value
    $217,400
    Get a cash offer in 3 minutes
    Find out how much your home could sell for in as little as 3 minutes with a no-obligation cash offer.
    Estimated market value
    $217,400